
Decks & outdoor living
How to Design an Outdoor Living Space That Works in Western Washington
Plan a Western Washington outdoor living space around rain, shade, materials, and daily routines, with practical choices for decks, patios, and covered areas.
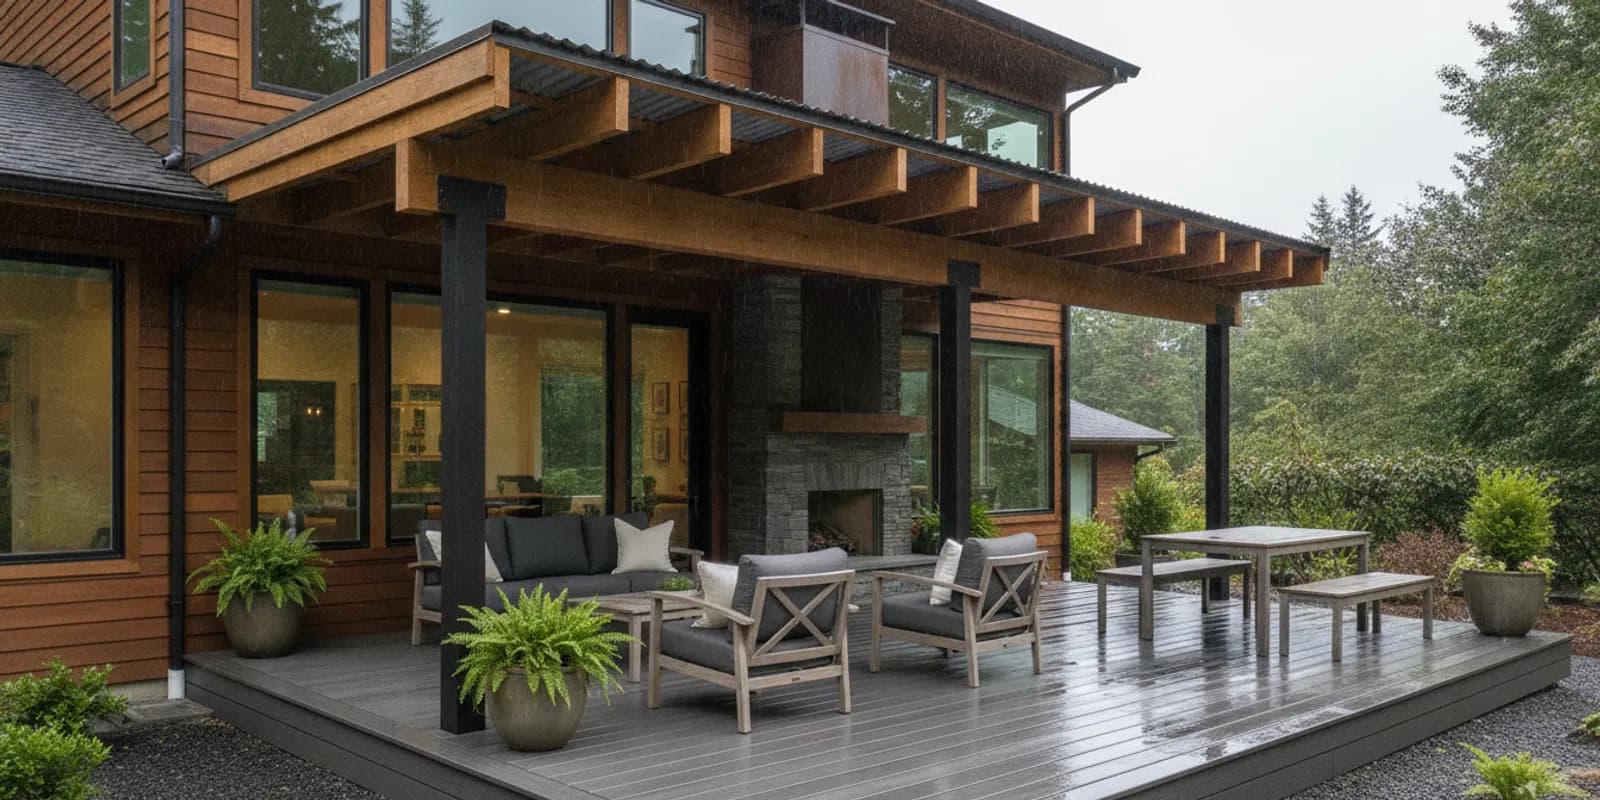
An outdoor living space in Western Washington is a planned extension of the home that balances shelter, drainage, durable materials, and the way a household actually spends time outside. Good design starts with everyday use, then accounts for wet weather, changing light, and the connection between the house and yard.
If you are weighing a new deck, a covered seating area, or a larger outdoor-living project, it helps to treat the space as a series of decisions rather than a single style choice. Tubro Construction's broader deck and outdoor living guidance can help you consider the project alongside other home construction needs. This article focuses on the design choices that matter in Western Washington, from how much cover to plan to how to keep the area useful and manageable over time.
What Makes a Great Outdoor Living Space in Western Washington?
A successful outdoor area fits your routine, site, and home's layout. It should make it easy to move between indoor and outdoor spaces, provide the amount of shelter you will use, and have clear places for sitting, eating, or other activities. A large deck is not automatically more useful than a smaller, well-planned one.
Start by answering a few practical questions:
- Who will use it? Think about household members, guests, and whether you need flexible seating or a dedicated dining area.
- When do you want to use it? A sunny morning coffee spot has different needs from an evening gathering area or a place used throughout the year.
- What should happen outside? List the main activities first, such as dining, relaxing, gardening, or moving between the house and yard.
- How will you get there? Consider the existing doors, steps, yard routes, and how groceries or serving dishes might travel outside.
- What needs to stay accessible? Keep doors, paths, stairs, and any needed access to the home clear when furniture is in place.
Then divide the area into useful zones. For example, a compact deck might have one main seating zone and a clear route to the yard. A larger area could have a covered table near the house and a separate open-air seating area farther out. The key is to leave comfortable circulation space instead of filling every available foot with furniture.
Michigan State University Extension describes the outdoor-room concept as separating exterior areas into living, public, and service zones. The same planning idea can help homeowners decide which activities belong closest to the house and which can sit farther out. Read its overview of planning outdoor rooms.
Before settling on a layout, observe the site at different times of day. Note where the sun reaches the area, where shade falls, where people naturally walk, and whether the door opens into a busy path. Also look at the view from inside the home. A seating area may feel more connected if it is positioned to face the garden or a feature you enjoy, rather than the route used to carry items outside.
Covered vs. Uncovered Decks and Patios: Which Works Best in Western Washington?
Neither a covered nor an uncovered layout is right for every home. A roof or overhead structure can make a portion of the space more sheltered, while an open deck or patio keeps the area exposed to the sky and may better suit sun-loving activities. Many designs use both: a covered zone near the house and an open zone beyond it.
| Option | What it can do well | Consider before choosing |
|---|---|---|
| Covered deck or patio | Creates a more sheltered place for seating or dining and can help the space feel like an outdoor room. | Check how the structure relates to the home's roofline, doors, natural light, and the space below or around it. |
| Uncovered deck | Keeps the area open to the sky and works for homeowners who want direct sun or a simple outdoor platform. | Furniture and surfaces remain more exposed to rain and seasonal weather; plan for care and storage. |
| Patio at grade | Can create a direct connection to the yard and a grounded gathering area. | Review the existing site, transitions, water movement, and how the patio will connect to the home. |
| Mixed covered and open zones | Offers different choices for shade and exposure within one overall outdoor plan. | Requires a layout that makes the zones feel connected and preserves clear walking routes. |
When evaluating cover, think about how it will change both outdoor comfort and indoor light. A roof near windows or a frequently used room can affect the amount of daylight entering the home. Consider the height and location of the cover, the direction the area faces, and whether nearby trees or buildings already create shade. Avoid assuming that more cover is always better.
Water should be planned for as part of the overall design, not treated as the purpose of the space. Roof edges, deck surfaces, stairs, and the surrounding yard should work together so water does not undermine the area or make a route unpleasant to use. When an elevated deck includes usable space underneath, plan that covered area as a real part of the living space: think about headroom, access, lighting, furnishings, and how it will connect with the yard.
A site-specific review matters because slopes, existing structures, and the home's configuration vary. If you are comparing deck and patio ideas, Tubro's deck material and cost comparison is a useful related resource, while an estimate can help clarify which options fit your project scope.
How Do You Choose Materials for Western Washington Weather?
Material decisions should consider appearance, upkeep, how the area will be used, and the conditions at the site. An outdoor surface that looks good in a sample may feel different when exposed to shade, moisture, debris, and regular foot traffic. Compare options as part of the complete design rather than choosing a surface in isolation.
- Ask what routine care involves. Find out what cleaning and maintenance are expected and how often the material may need attention.
- Consider the location. A shaded or tree-adjacent area may collect different debris and moisture than an open, sunny section.
- Compare the look in context. Review colors and finishes next to the home's siding, trim, doors, and nearby landscape.
- Think about how it feels underfoot. Surface texture, comfort, and how the area will be used are worth discussing.
- Look at the complete assembly. Framing, connections, stairs, railings, and transitions contribute to a finished, functional project.
Wood and composite decking are common options homeowners may compare, but the best fit depends on the project and preferences. A material decision should include both its initial appearance and the care you are comfortable providing. Ask what installation details apply to the specific product and site, and do not assume every surface has identical maintenance needs.
For a patio, the same questions apply to its surface, edges, transition to the yard, and relationship to the house. For any option, agree on how the surface will meet stairs, door thresholds, garden edges, or adjacent paths. These transitions affect everyday use and help the design read as one connected space.
Homes can also benefit from a consistent material palette. Repeating a finish or color already found on the house can make a new deck or patio feel integrated. That does not mean every component needs to match. A restrained contrast in railing, furniture, or trim can define the outdoor room while keeping the home's exterior as the visual anchor.
Which Outdoor Living Ideas Fit King and Pierce County Homes?
Outdoor spaces in King and Pierce Counties can take many forms. The right plan depends on the individual property, the existing house, and how the owners want to use the space. Rather than starting with a trend, choose an idea that solves a real need.
- A covered dining spot: Place a table where it is convenient to carry food from the kitchen, with enough room to move chairs and pass through.
- A compact sitting area: Use a smaller deck or patio for conversation, with seating arranged around a clear focal point or view.
- A transition to the yard: Connect the home to an existing outdoor area with steps or a path that feels easy to follow.
- A two-zone deck: Combine an area with overhead cover and an open portion, making sure the route between them is straightforward.
- Usable area below an elevated deck: When the design allows, consider how the space beneath could serve as a sheltered extension, with a clear entry and purpose.
Each idea needs to respond to the actual site. For example, a dining area near the home may be convenient, but the door swing and the route through the room still matter. A seating zone at the edge of a deck may make better use of a view, but it should not block stairs or access. Sketching the layout with approximate furniture footprints can reveal conflicts early.
Plan lighting, privacy, and storage with restraint. Identify where task lighting would help people use steps or move safely after dark, and where softer lighting would make a seating area comfortable. Think about sight lines from neighboring areas without assuming that a tall screen or enclosure is always the answer. If outdoor cushions or accessories need to be stored, decide where they will go when not in use.
Planting can soften the boundary between a deck and yard, but it should not obscure important routes or make routine maintenance difficult. Keep the primary walking path legible. If the project also involves changes to the home's exterior, finishes such as siding or paint may affect how the new space fits visually. See Tubro's information about interior and exterior painting for related home improvement context.
How Should You Plan for Water, Shade, and Maintenance?
In a wet climate, a comfortable outdoor area depends on more than the cover over the seating. Consider how rain reaches the structure, where runoff goes, what surfaces will be exposed, and which parts of the space are likely to stay shaded. These questions are best addressed as a coordinated design issue with the home's existing conditions in view.
Walk the area after rain if possible and observe where water already collects or flows. Note downspouts, slopes, low areas, and the routes people use. This observation is not a substitute for a site assessment, but it helps you explain concerns and priorities when discussing the project. A design should not direct water in a way that creates a new problem for the home, the outdoor area, or adjacent parts of the property.
Also be realistic about upkeep. Leaves and other debris may need to be cleared from surfaces and routes. Furniture may need cleaning or storage. A sheltered space can still require regular attention, especially around edges and transitions. Ask what routine maintenance applies to the selected materials and what access is needed to care for the finished area.
Homeowners looking at a bigger renovation alongside an outdoor project can benefit from planning the sequence. Changes to doors, windows, siding, or interior spaces may influence how the outdoor area connects to the home. Tubro's home remodeling preparation guide covers practical planning considerations, and its recent project examples can help you discuss the kind of finished work you like. Use examples to communicate preferences, not as a promise that a specific design will suit a different property.
How Does Tubro Construction Help Design an Outdoor Living Space?
A productive first conversation does not require a complete set of plans. Start with what you want the space to do, what does not work today, and any concerns about the site or home's layout. You can bring a rough sketch, inspiration images, or simply a list of priorities. The team can help you identify next steps and discuss the project scope.
Tubro Construction provides residential remodeling and general contracting, including outdoor living and deck construction. The company emphasizes upfront pricing with no hidden fees, free estimates, and an assigned project manager for each project. During planning, clear communication helps homeowners understand decisions and keep project questions organized. You can learn more about its general contracting services or review its guidance on communication with a contractor.
Before an estimate discussion, consider gathering a few details:
- The main activities you want the space to support.
- Any existing deck, patio, steps, doors, or yard features that should be considered.
- Your preferences for covered and open areas, materials, and ongoing care.
- Photos or a simple sketch that show the area and how it connects to the house.
- Questions about access, transitions, water movement, and how the finished space will be used.
These notes provide a starting point, not a commitment to a particular design. If you are still sorting out possibilities, describe what you hope will feel easier or more enjoyable when the project is complete. A useful plan connects those goals to the actual home and property, then sets out the next decisions clearly. You may also find Tubro's questions to ask a general contractor helpful as you prepare for project conversations.
Contact Tubro Construction to schedule a free estimate
Frequently Asked Questions About Outdoor Living Spaces
Should I build a covered or uncovered deck in Western Washington?
Choose based on how you plan to use the area, the home's natural light, and the site. A covered section can provide shelter, while an open section keeps the space exposed to the sky. A combined layout may offer both, but its fit depends on the property and design.
Can the area under a deck become usable outdoor space?
It may be possible to plan the space beneath an elevated deck as a sheltered place to spend time. The design needs to account for access, usable headroom, lighting, furnishings, and how it connects to the yard. Site conditions and construction details determine what is practical.
What should I decide before requesting an estimate?
Identify how you want to use the space, whether you prefer covered or open zones, and any site concerns you have noticed. You do not need a final design or a perfect plan to begin a conversation.
How do I make an outdoor living space easier to maintain?
Compare material care requirements before selecting finishes, keep routes and transitions accessible, and plan how furniture or accessories will be stored. Regular cleaning and attention to debris are part of keeping an outdoor area usable.
A well-designed outdoor living space begins with the way you want to live at home, then adapts that goal to your property, weather exposure, and maintenance preferences. With clear priorities and a site-specific plan, you can make choices that help the finished area feel like a natural extension of the house.
Bring your ideas. We’ll talk through the next step.
Tell us about your home, your project city, and what you would like to change.
Request a Free Estimate