
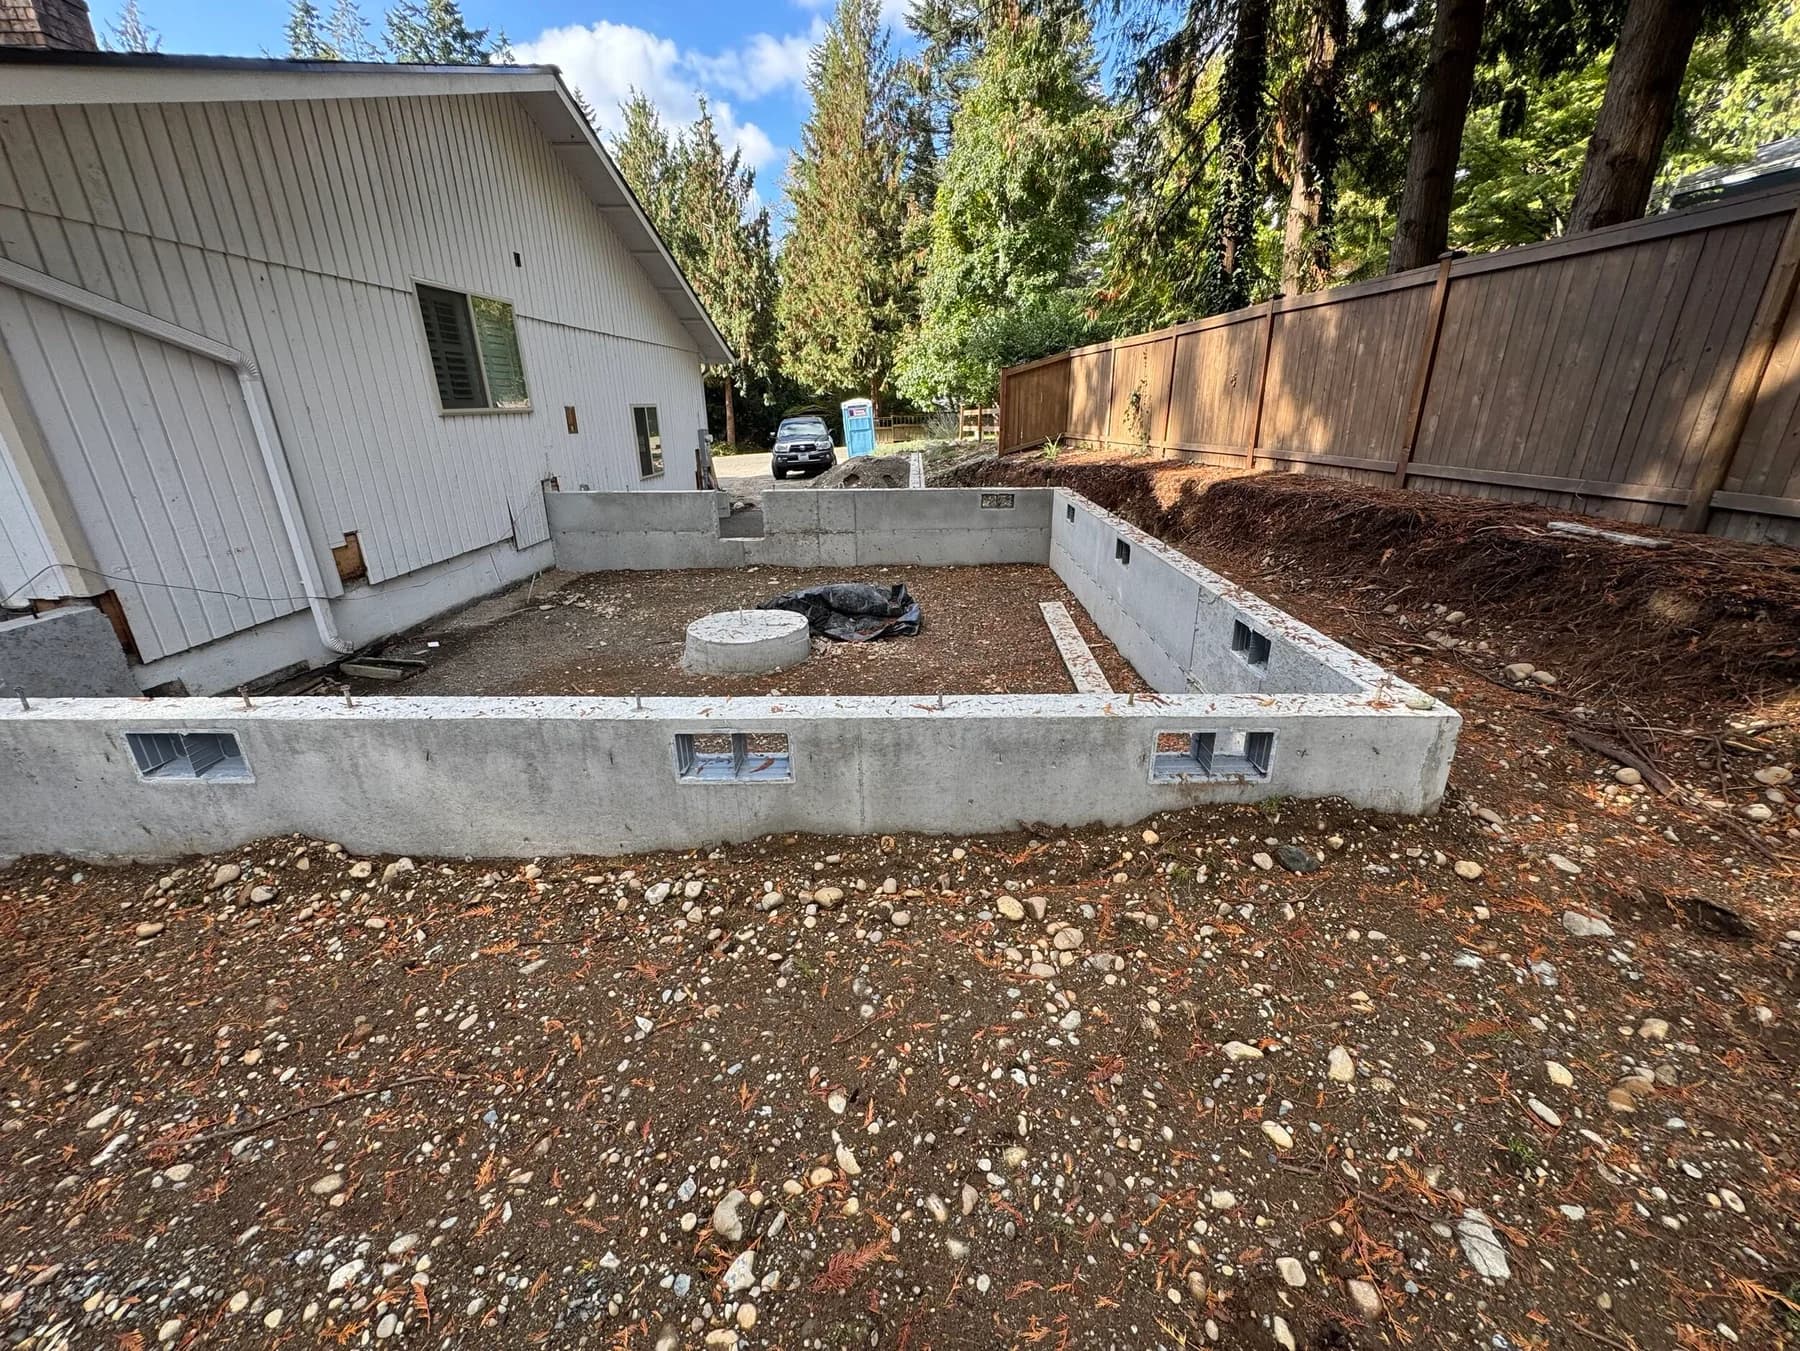
Home Addition Contractors in Western Washington
Home Additions Built Around How You Live
When your home needs more room, the right addition starts with more than a floor plan. Tubro Construction helps homeowners in King and Pierce Counties think through fit, feasibility, and construction from the first conversation through the work itself.
Home Addition Contractors in Western Washington
Start with the right scope for your home
An addition can solve a crowded layout, create room for a changing household, or give an independent household member more privacy. The right direction depends on how you want to live, what the existing house can support, and what the property allows. Tubro Construction can help you organize those questions before the project moves into construction.
- A clearer path from the first conversation to construction
- A scope shaped around the existing home and property
- An assigned project manager for communication as the work develops
Home Addition Contractors in Western Washington
Which type of addition fits your home?
The best addition type depends on the space you need, the existing structure, the property, access, utilities, and local requirements.
Bump-out addition
A bump-out extends part of the existing footprint to create more usable room. It may suit a kitchen, dining area, bedroom, or other space when a smaller expansion can solve the problem.
Second-story addition
Building upward can add living area without extending the footprint, but the existing structure, access, utilities, and design all need careful review.
Attached ADU
An attached accessory dwelling unit adds a separate living arrangement within or alongside the existing home. Layout, privacy, access, utilities, and local requirements all shape the conversation.
Detached DADU
A detached accessory dwelling unit creates a separate structure on the same property. Site placement, setbacks, utilities, access, and local requirements must be reviewed before a plan is treated as feasible.
Home Addition Contractors in Western Washington
What an addition contractor manages
A successful addition has to connect to the home you already have. The planning conversation should account for design-build coordination, permit questions, structural work, the connection between new and existing spaces, material decisions, and the handoff between each stage. Tubro's assigned project manager gives homeowners a clear point of contact as the scope develops and construction moves forward. Tubro Construction is veteran-owned and was founded in 2010 by Rich Tietjen, a U.S. Army veteran. The team brings that communication-first mindset to the planning conversation and the work that follows. Have questions about a home addition, ADU, or DADU? Book Your Free Estimate or call 253-216-2633 to start the conversation.
Veteran-owned
Founded in 2010
Assigned project manager
Clear communication
- Design-build coordination
- Permit and feasibility questions
- Structural and existing-home tie-in planning
- Material and finish decisions
- An assigned project manager
- Tubro discusses scope and pricing upfront, with no hidden fees
Home Addition Contractors in Western Washington
Start with the lot, not just the wish list
A home addition has to fit both the household and the property. In King County or Pierce County, the early feasibility conversation may include zoning, setbacks, utilities, septic or sewer conditions, site access, grading, and the way the addition will connect to the existing structure. Requirements vary by property and jurisdiction. Tubro can help identify the questions to review, but no contractor should promise approval before the applicable requirements are confirmed.
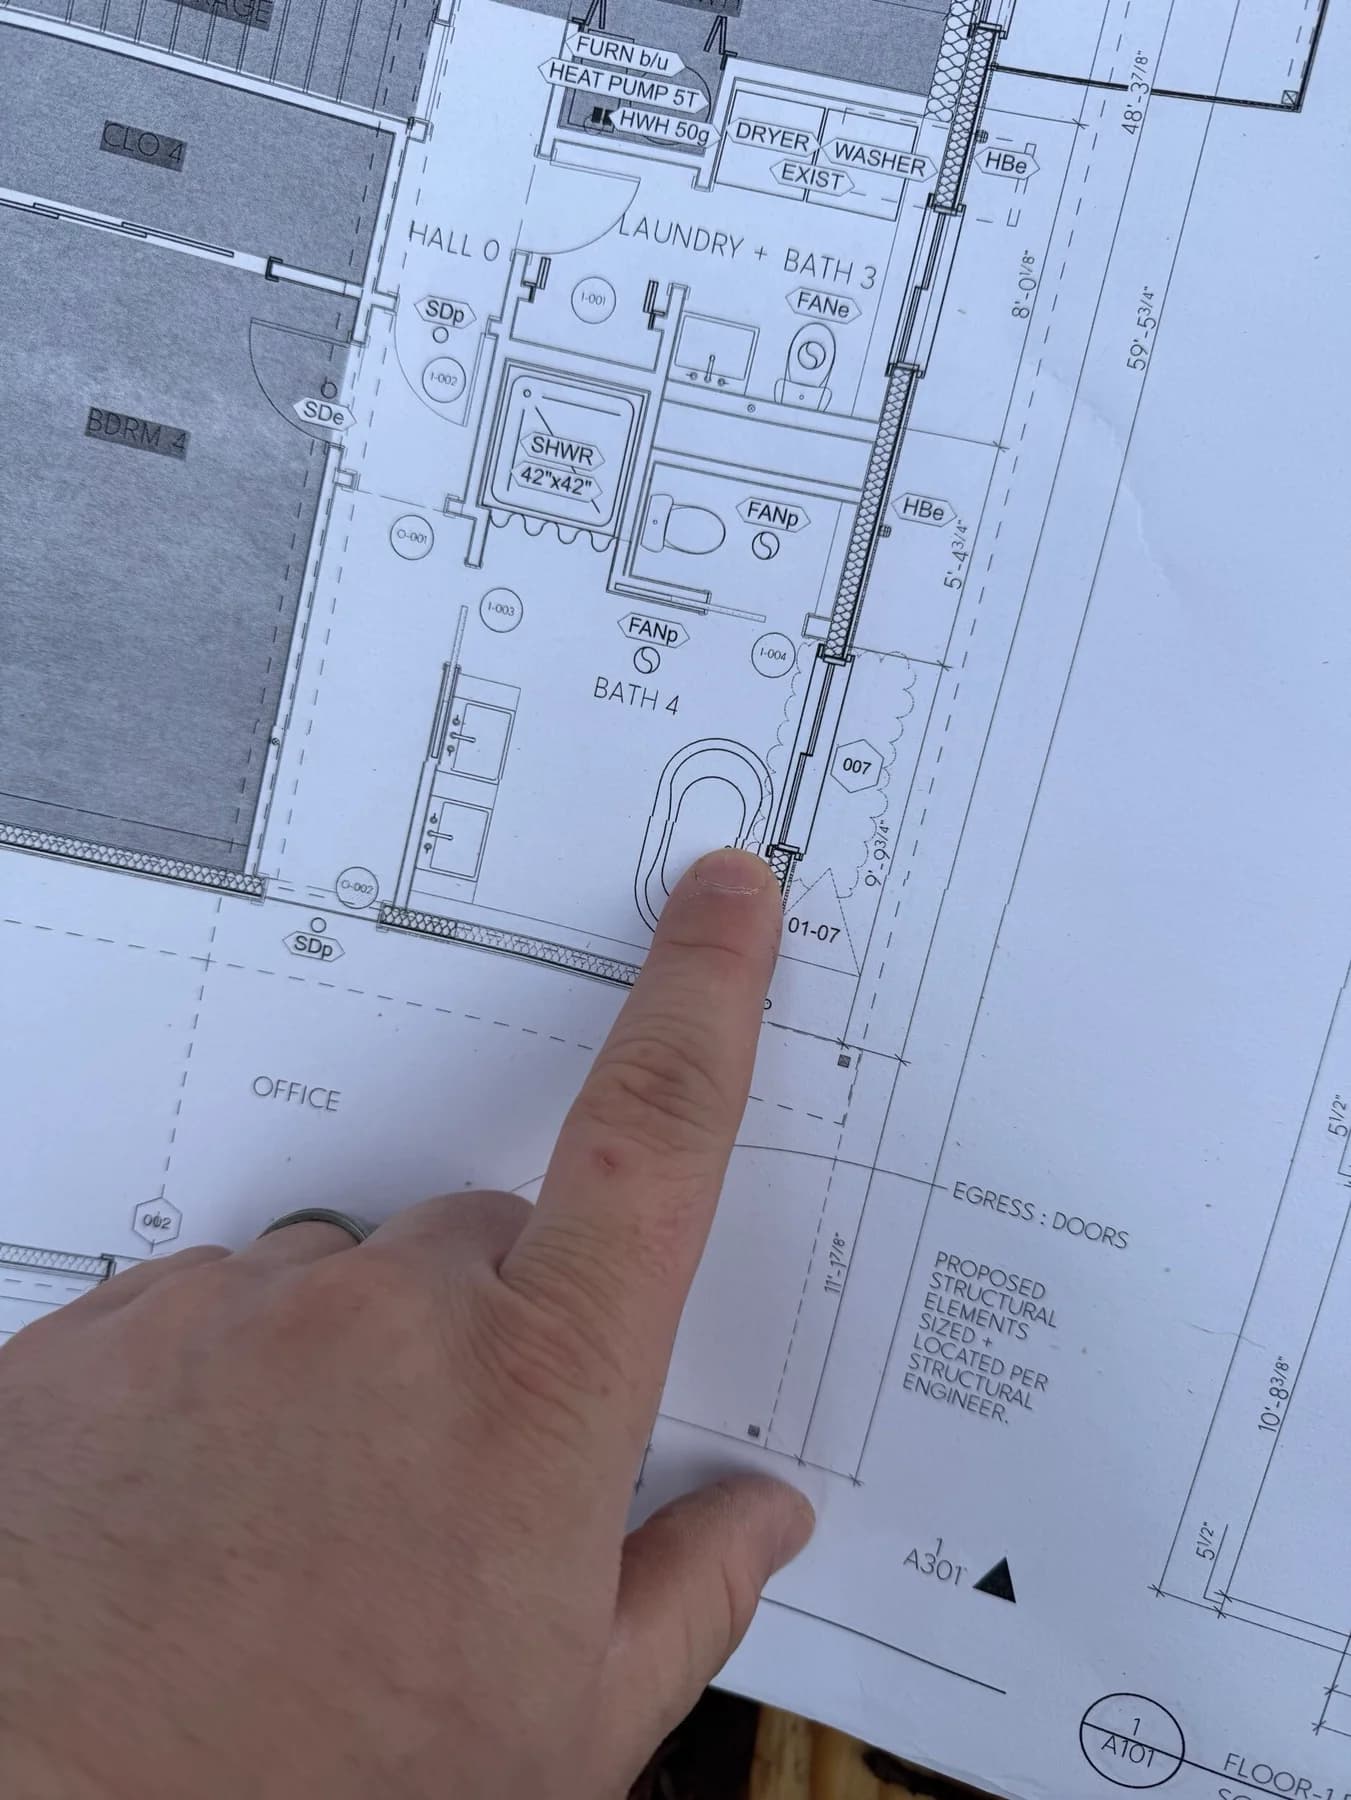 Feasibility planning
Zoning, setbacks, and site access
The available building area, required setbacks, driveway or work access, and the location of existing structures can affect which addition concepts are practical.
Utilities and existing conditions
Electrical, plumbing, heating, sewer or septic, foundation, and structural conditions may shape the design and the work needed to connect new space to the existing home.
Home Addition Contractors in Western Washington
What shapes the cost of a home addition
There is no useful one-size-fits-all price for an addition. Scope, size, structure, foundation work, utility changes, site access, design requirements, permits, materials, and finish selections all affect the project. A free estimate is the right place to discuss the home, the goal, and the level of work involved. Upfront pricing helps make the scope visible; it is not a promise of a fixed project price before those details are known.
- Scope and size
- Structural and foundation work
- Utility changes and existing conditions
- Site access and permit or design requirements
- Materials and finish selections
Home Addition Contractors in Western Washington
A clearer path from planning to construction
A thoughtful addition plan turns a broad idea into a series of decisions you can discuss.
Start with your goal
Describe what the new space needs to do and how it should connect to daily life.
Review feasibility
Talk through the existing home, the property, local requirements, access, and the questions that need answers.
Define the scope
Align the design-build responsibilities, structural work, materials, and decisions that shape the estimate.
Build with accountable communication
An assigned project manager helps keep questions, decisions, and next steps visible as work progresses.
Home Addition Contractors in Western Washington
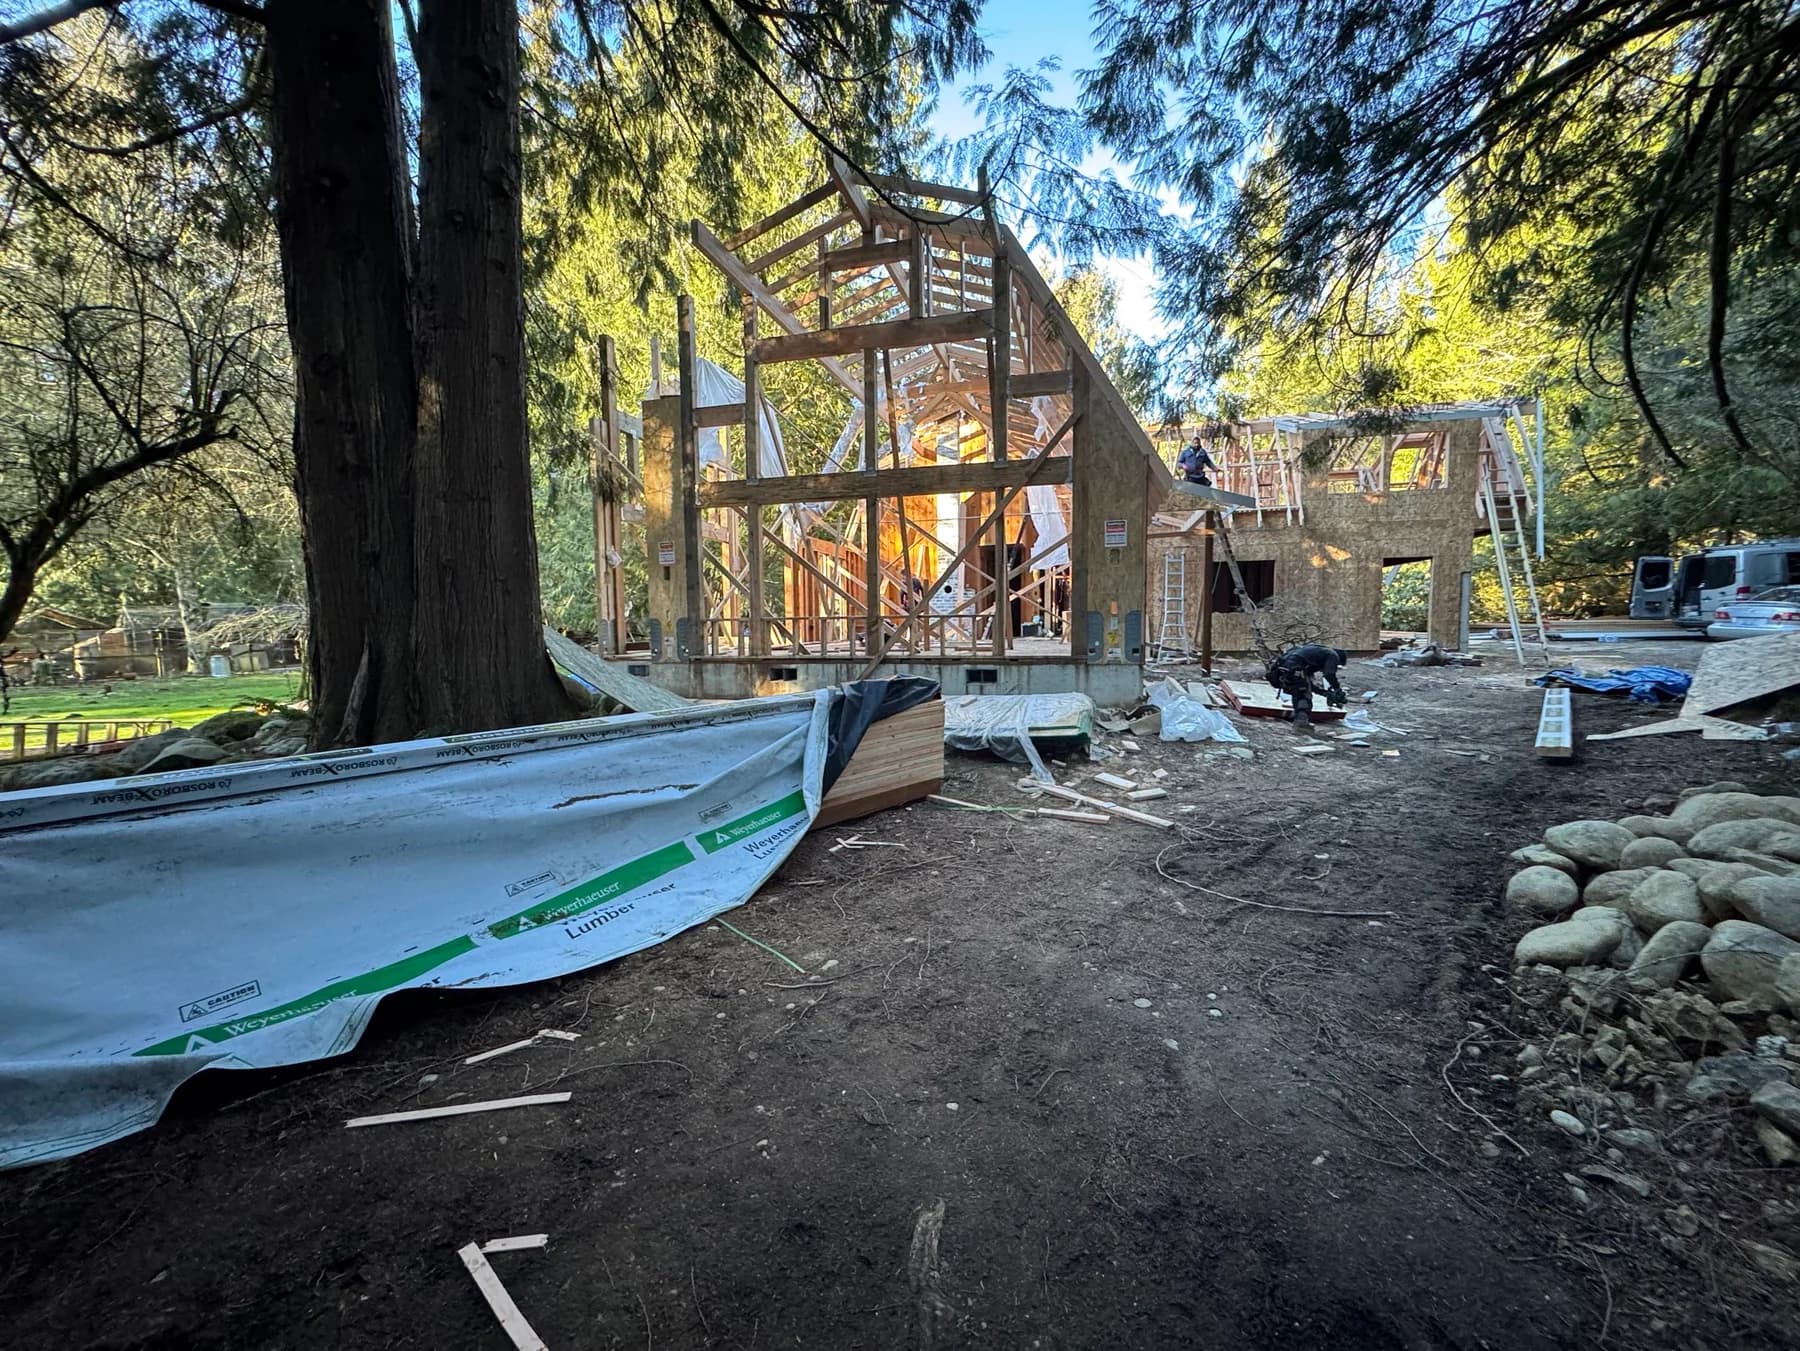 Project framing
Project proof should make the next conversation easier. Explore Tubro's real residential work, then bring your addition questions to the estimate conversation. The page will use authentic Tubro project photography and will not present an invented addition, testimonial, award, location, cost, or timeline.
See the work, then plan yours
Home Addition Contractors in Western Washington
Questions homeowners ask about additions
Clear answers help homeowners decide which questions to bring to an estimate conversation.
- Can Tubro Construction help with a home addition in my area?
- Tubro Construction serves homeowners in King County and Pierce County in Western Washington. Start with the property location, the space you want to add, and what the new space needs to do.
- Is an attached ADU different from a detached DADU?
- Yes. An attached ADU is connected to or part of the existing home, while a detached DADU is a separate structure on the same property. The layout, access, utilities, site conditions, and local requirements can differ.
- Will my home addition need permits?
- Many structural additions require permits, but the exact requirements depend on the project and jurisdiction. Permit questions should be confirmed for the specific property before construction plans are treated as approved.
- Can you tell me whether my lot can support an addition?
- Tubro can help start a feasibility conversation around the home, lot, access, utilities, and intended scope. Final feasibility and approval depend on the applicable property and jurisdiction requirements.
- How much does a home addition cost?
- The cost depends on the size, design, structural connection, foundation, utilities, site conditions, materials, finish choices, and permit or design requirements. Request a free estimate to discuss the actual home and scope instead of relying on a generic figure.
Home Addition Contractors in Western Washington
Ready to talk through your addition?
Book Your Free Estimate or call 253-216-2633 to tell Tubro Construction what you are planning.