
Home additions
Home Addition Planning: Questions to Answer Before Design
Prepare for a home addition by defining room needs, checking property constraints, and discussing connections, systems, access, and design responsibilities.
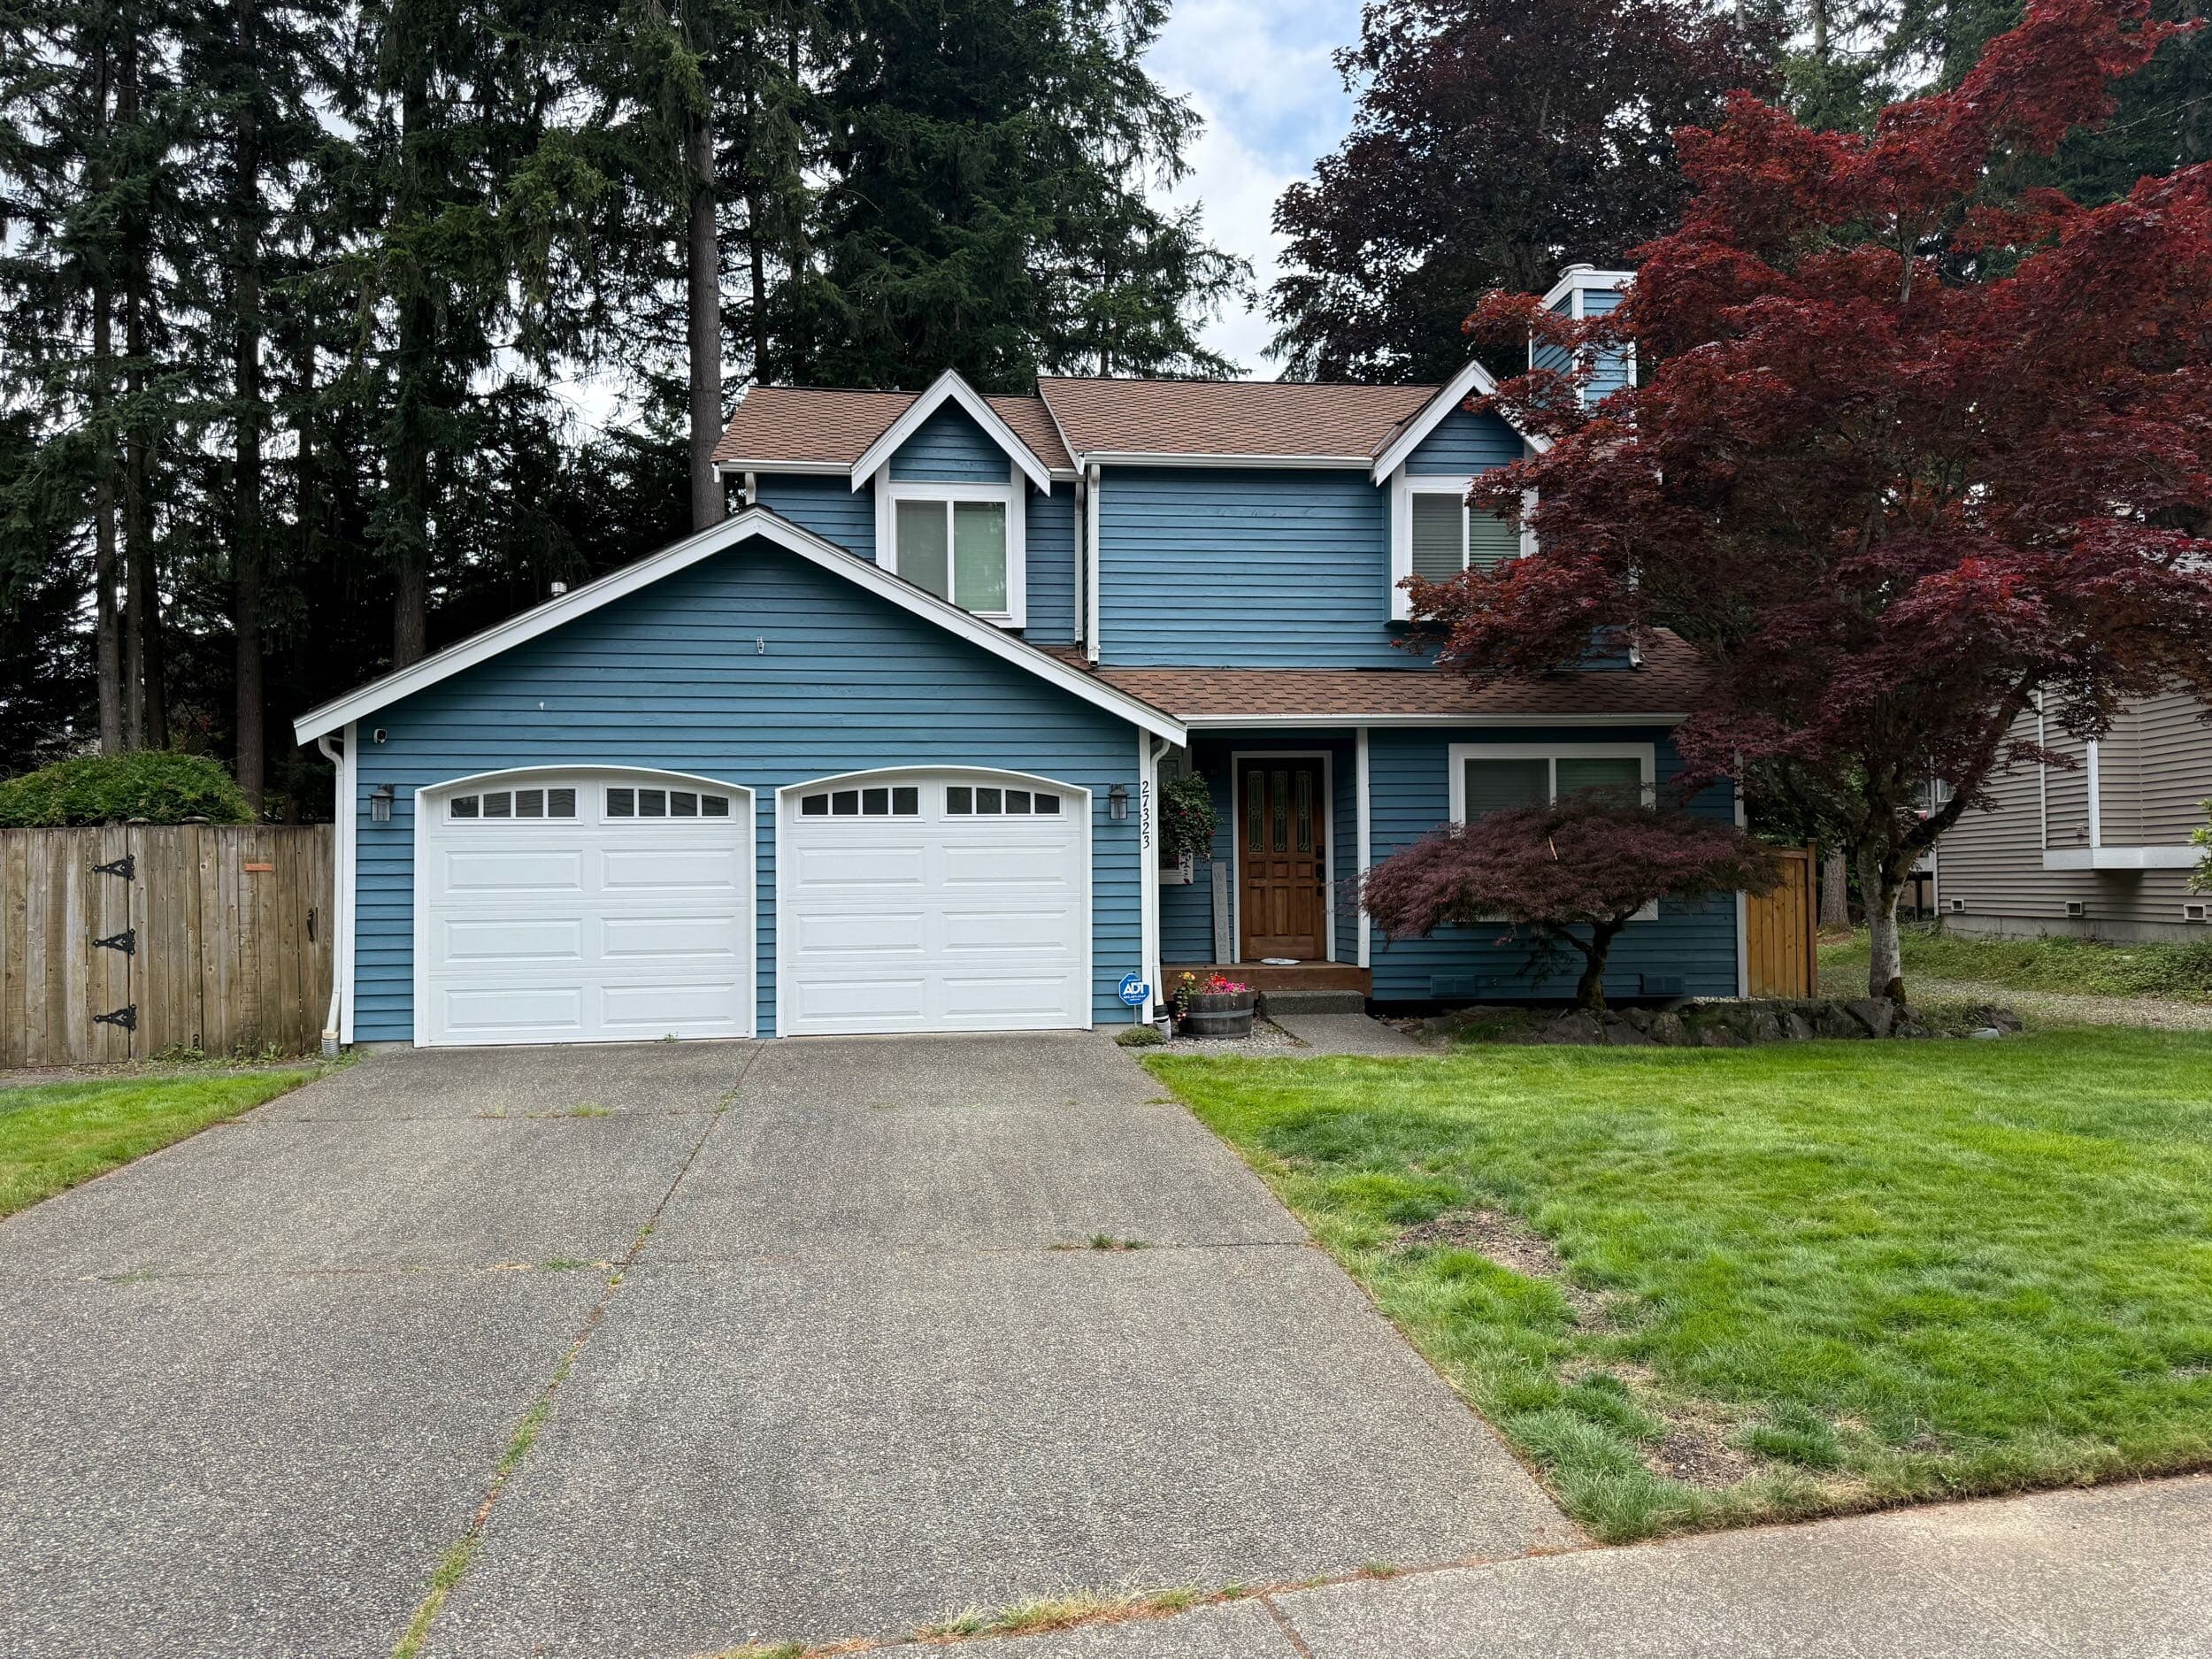
Describe the extra space in terms of daily life
A home addition begins with a need: a separate workspace, another bedroom, a larger gathering room, or space for a changing household. Before deciding where to extend the house, describe what that room must do. The answer should include furniture, privacy, storage, and how people will reach it through the existing home.
For homeowners in King and Pierce Counties, early planning should connect those needs with the property and the house already on it. A promising sketch is a starting point for investigation. Use the questions below to prepare for a discussion about feasibility before you commit to a detailed design or purchase products.
Test whether more area solves the actual problem
Write a short description of the room's main activities. For an office, consider calls, storage, and separation from household noise. For a family room, consider seating, outdoor access, and whether it would leave another room underused. Include the dimensions of furniture you intend to keep so the design can be tested with real objects.
Ask whether reorganizing existing space deserves comparison with an addition. This does not mean one approach will be better or less expensive for your home. It gives the project team a clear decision to investigate. Identify what you would lose as well as gain, including garden space, daylight to existing rooms, parking, or a useful path around the house.
Confirm the property's starting constraints
Find the property's address, parcel information, and any drawings or surveys you already possess. Ask the design team what additional site information is needed and who will obtain it. A fence or landscaped edge should not be treated as a verified property boundary. Record known easements, utility locations, drainage issues, and previous additions for professional review.
Confirm the permitting jurisdiction before relying on general advice. King County's permitting department serves unincorporated areas and provides tools for checking jurisdiction. A property inside city limits may have a different process. Have the appropriate authority and project professionals evaluate the proposed location, size, and use; a neighbor's addition does not establish what is permitted on your parcel.
Look closely at where old and new meet
Walk through the house as though the addition already exists. Where would its doorway land? Would you walk through a bedroom or interrupt a useful wall of storage? Would an existing room lose its window or become a passage? These everyday questions can reveal a weak connection before the drawing becomes more detailed.
Ask the team how the addition would connect to the existing structure, roof, exterior walls, and floor levels. Discuss what investigation is needed before those connections can be designed. Request a scope that includes affected existing surfaces and rooms, rather than describing only the new space. A new doorway can have consequences on both sides of the wall.
Include home systems in the feasibility conversation
Do not assume the existing heating, cooling, electrical, or plumbing arrangements can simply extend into another room. Ask which qualified professionals need to evaluate the proposed demand and routes. Identify equipment or utilities near the intended work area, and discuss whether they may affect the layout or construction access.
EPA's guidance for home additions identifies moisture control, ventilation, and energy-efficient construction as planning considerations. Ask how those topics will be coordinated for the addition and its connection to the existing house. Keep this discussion ahead of decorative selections so system requirements have a place in the design instead of becoming a late adjustment.
Agree on design responsibilities and decision points
Clarify who prepares drawings, coordinates engineering where needed, confirms permit requirements, and responds to review comments. Ask what information is needed for an initial feasibility opinion and what requires further design. Keep a written list of assumptions so an early budget discussion is not mistaken for a fully developed construction proposal.
Also discuss site access, material storage, weather protection, and the point when work may affect occupied rooms. Identify whether your household can remain in place throughout the proposed sequence. Before moving into detailed selections, review the scope, unresolved property questions, and next design step together. Bring this brief to Tubro Construction's free estimate to begin a practical discussion about the space your home needs.
Sources & further reading
Consult the relevant authority for requirements specific to your property and project.
- King County: Permits and jurisdiction
- EPA: Remodeling your home and indoor air quality
Bring your ideas. We’ll talk through the next step.
Tell us about your home, your project city, and what you would like to change.
Request a Free Estimate