
Kitchen Remodeling in King & Pierce Counties
A Kitchen Designed for Real Life
Practical layouts, custom storage, islands, countertops, tile, appliances, and lighting belong in one coordinated kitchen plan.
 Kitchen Remodeling
 Kitchen Layout
 Kitchen Remodeling
 in King & Pierce Counties
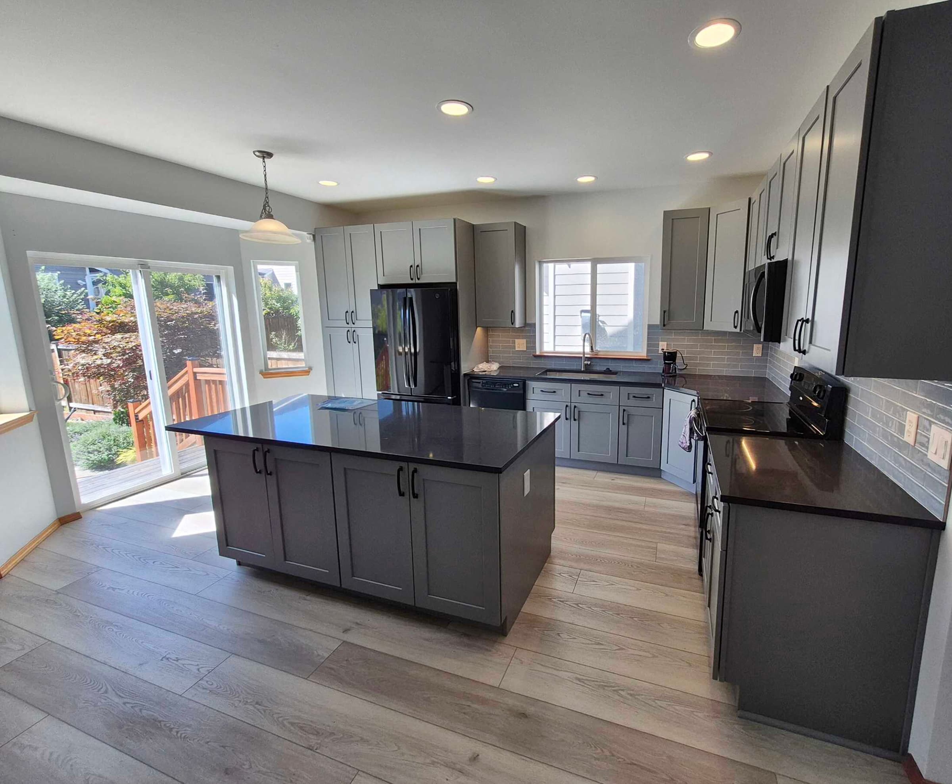
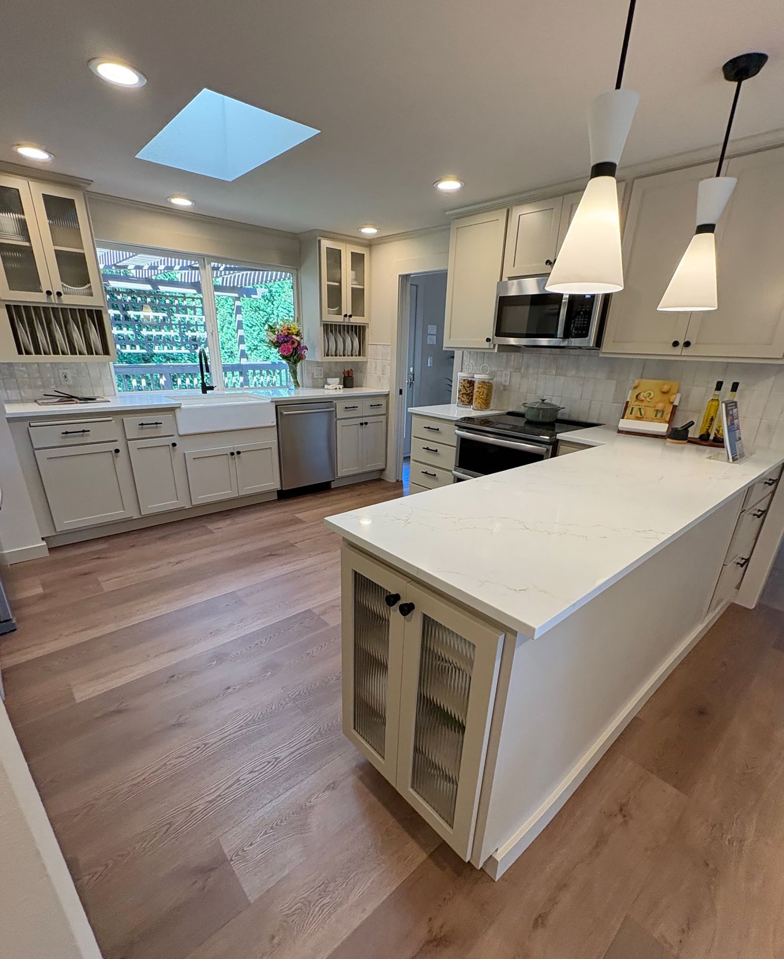
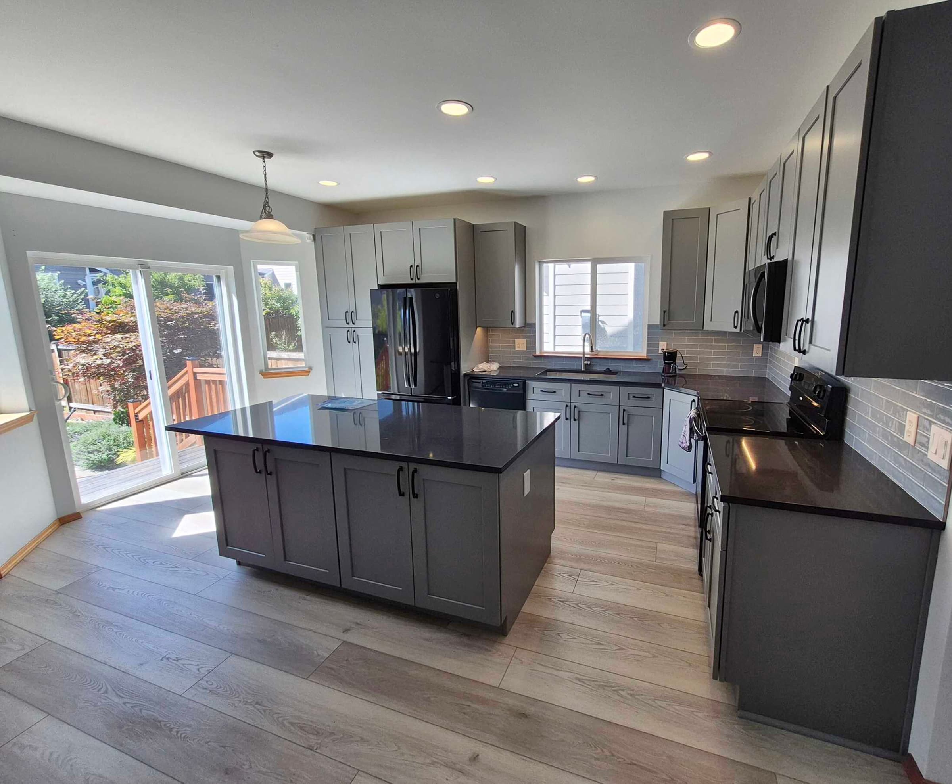
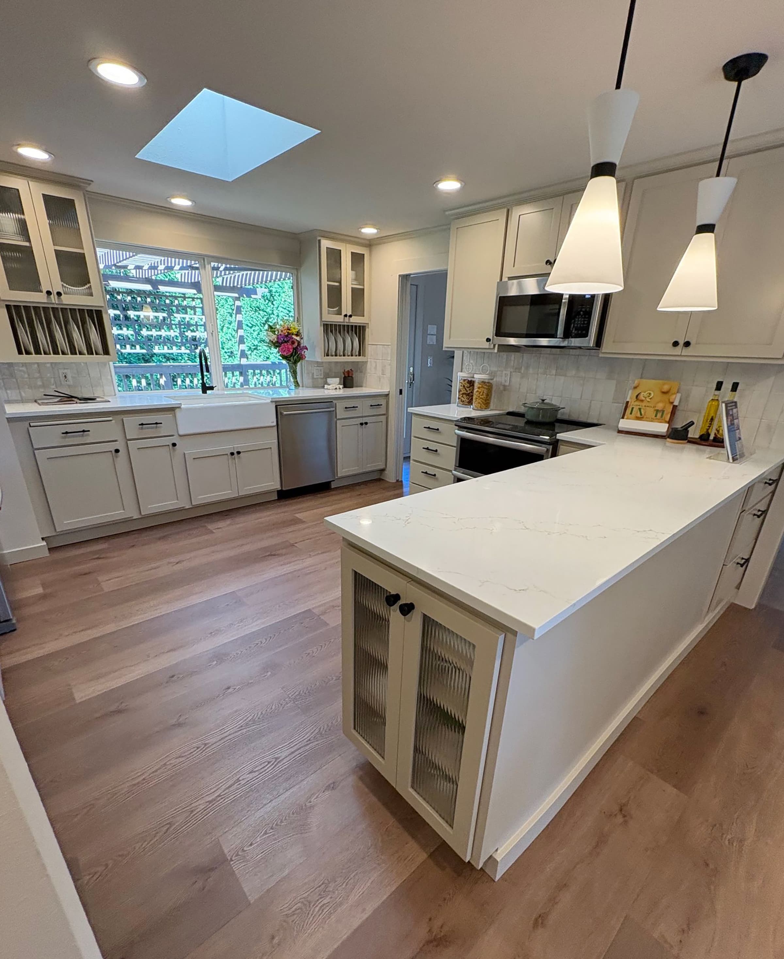
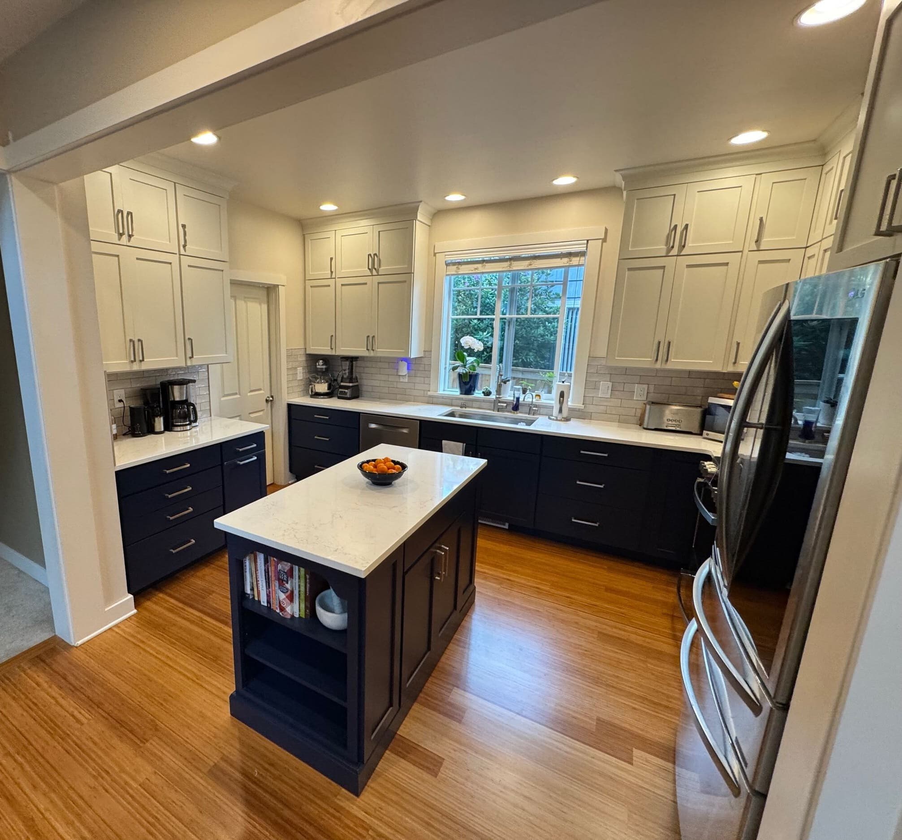
Kitchen work should be seen at room scale.
Supplied Tubro kitchen photography helps homeowners compare layout, storage, island use, and finish decisions.
 Storage Detail
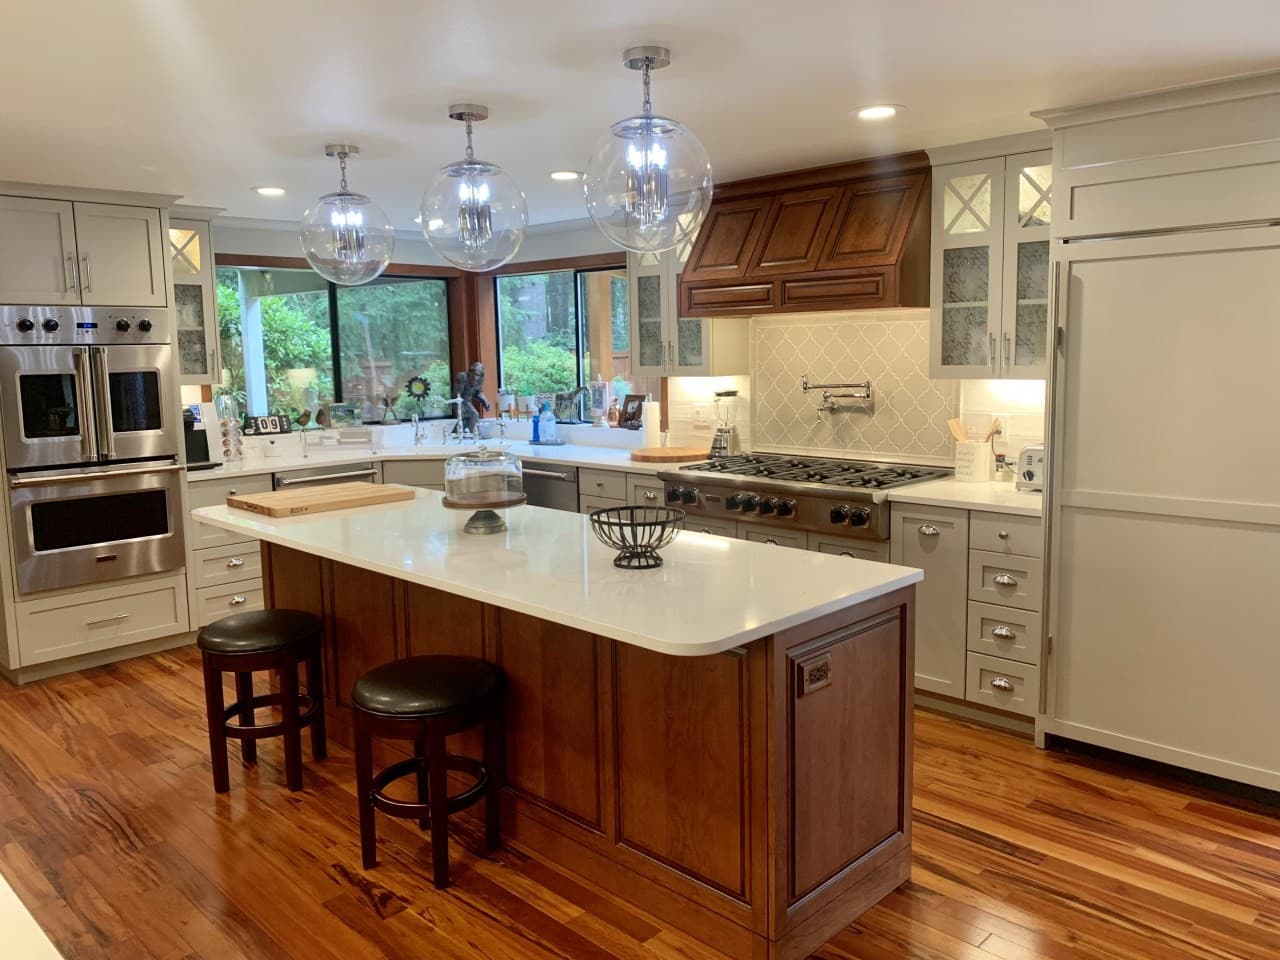 Kitchen Layout
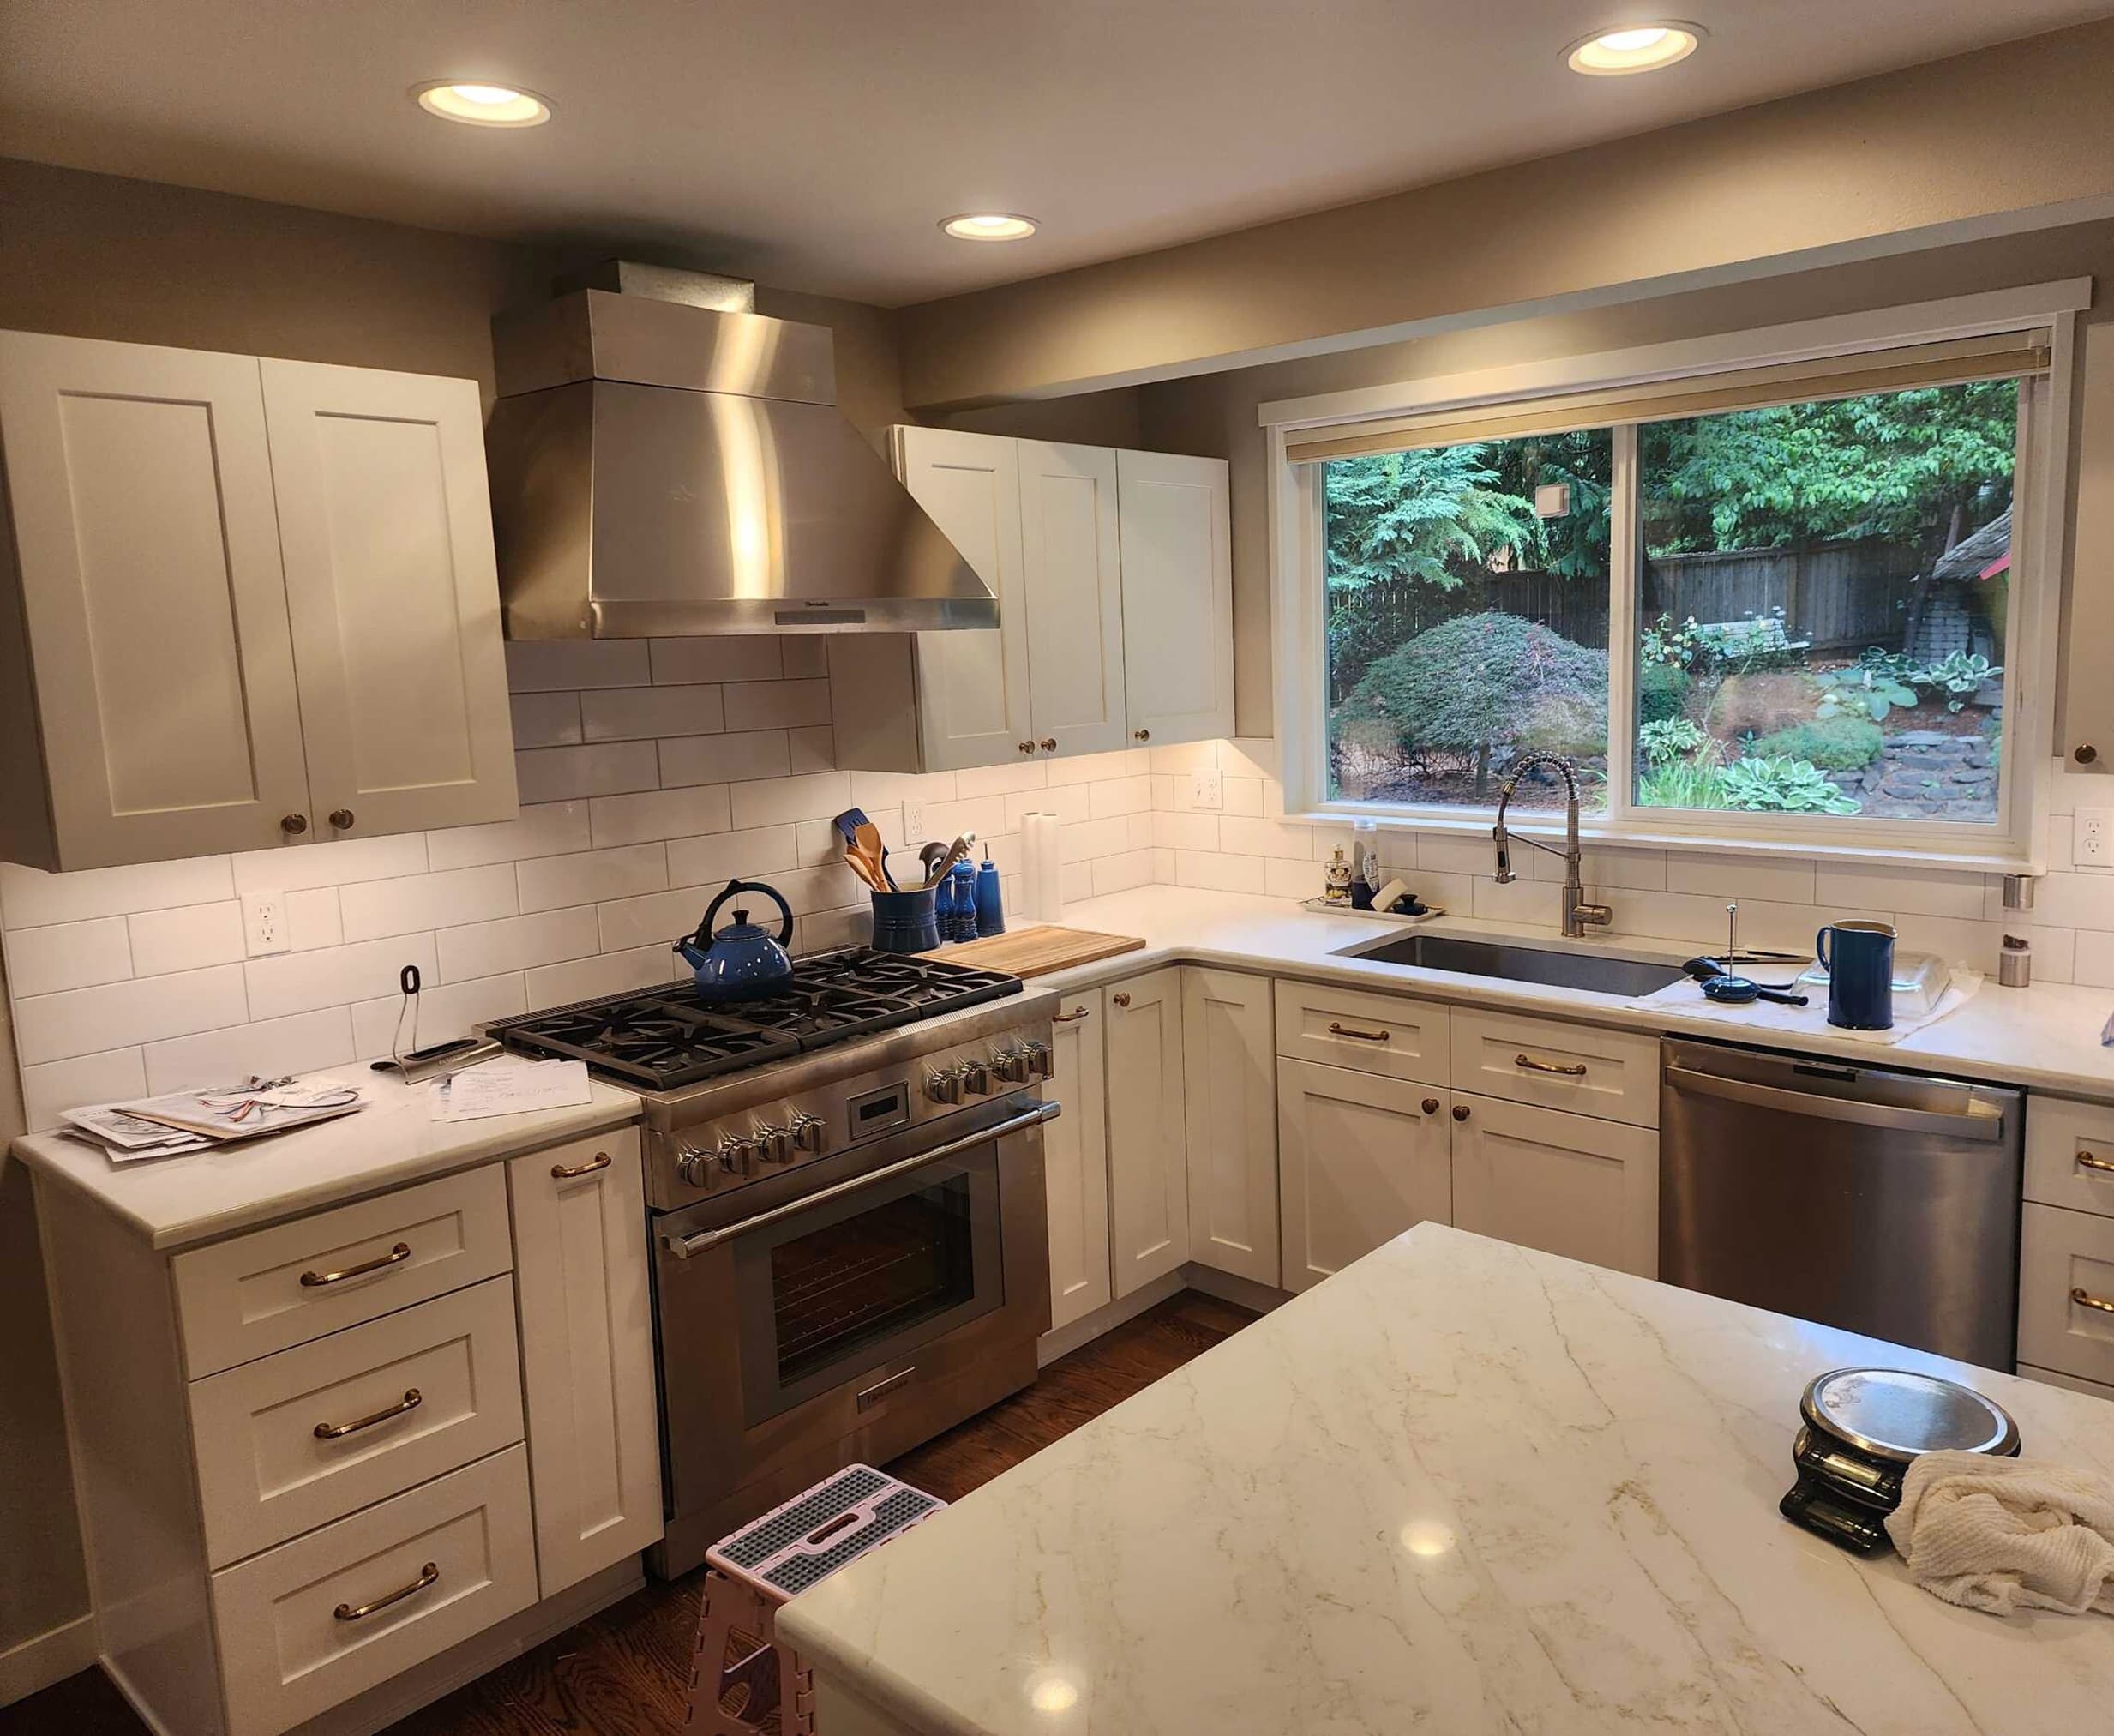 Finish Reference
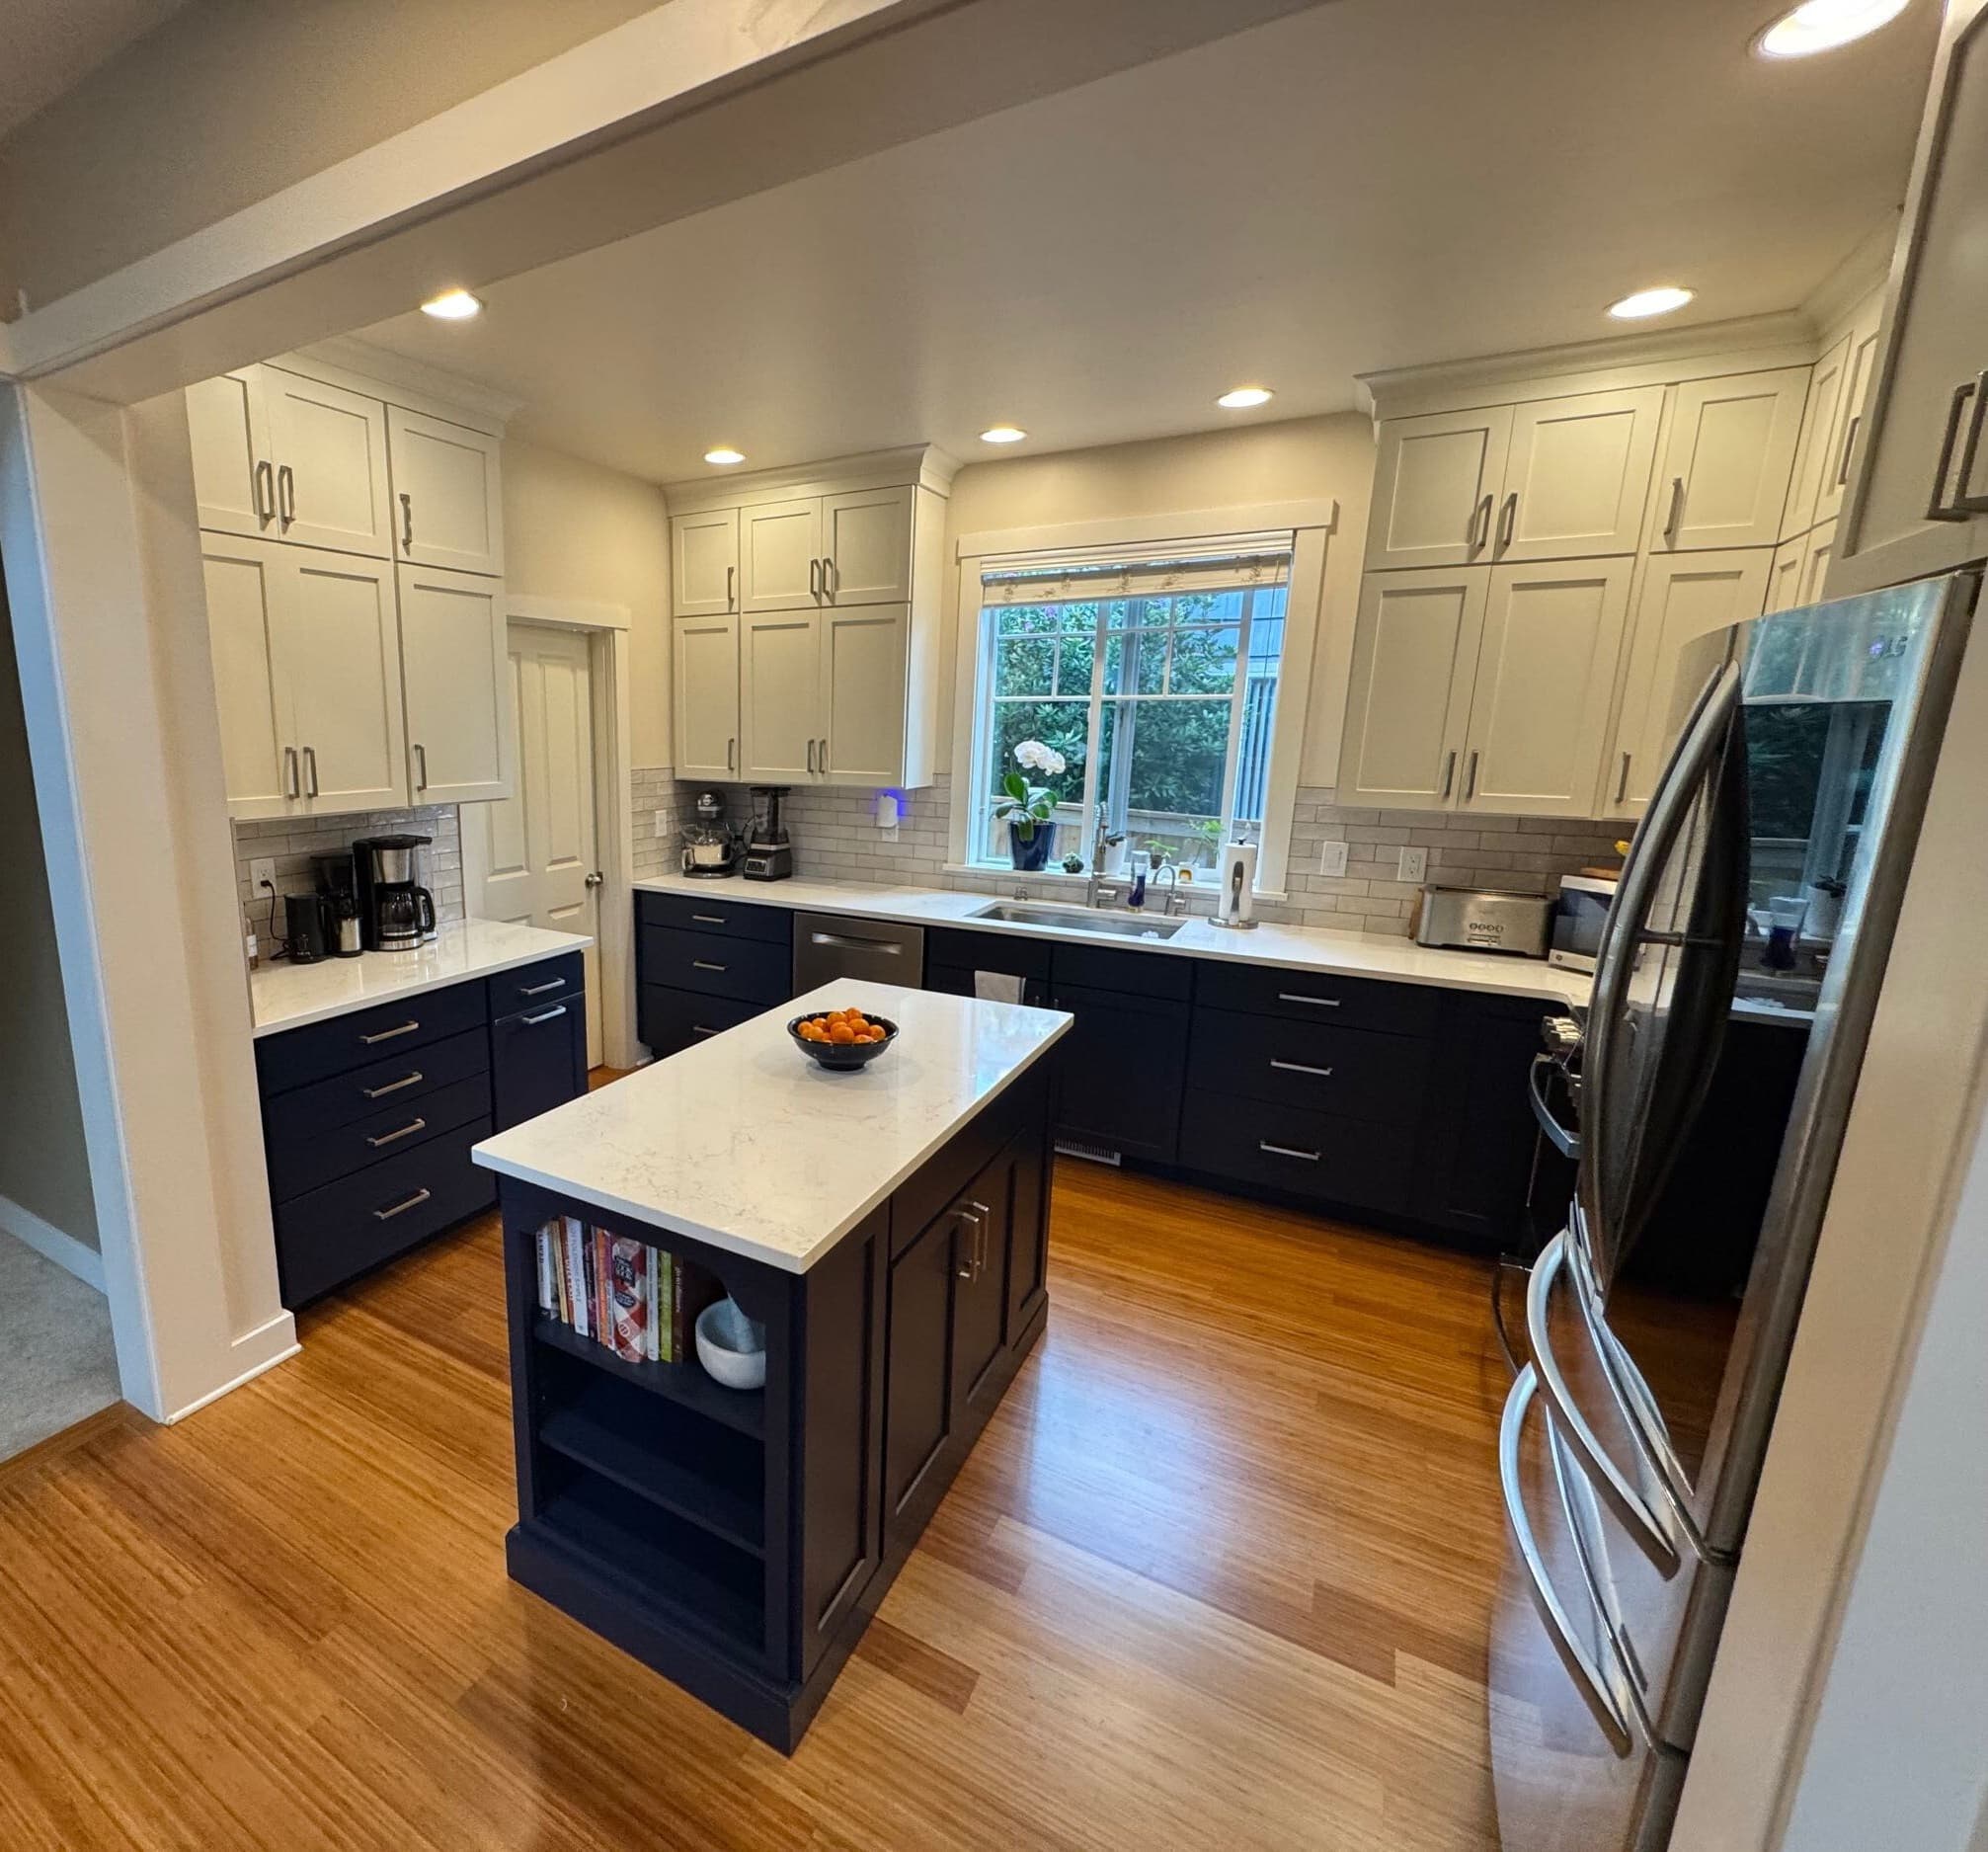 Kitchen Project Photo
Ready to Build the Kitchen you’ve been Imagining?
Tell us what you’re considering. We’ll help you understand the possibilities, scope and next steps.
Kitchen Remodeling in King & Pierce Counties
Plan circulation, storage, island use, and finishes together.
The content helps homeowners organize choices before the estimate conversation covers project-specific pricing and timing.
Kitchen DetailPractical and modern kitchen layouts
Custom cabinetry and storage
Kitchen islands
Countertops, tile, appliances, and lighting
Style and functionality should work together
Kitchen Remodeling in King & Pierce Counties
Know what comes next before demolition starts.
Scope, estimate, assigned project management, and completion details are framed as the verified process.
Share room
Tell the team what you want to change and where the project is located.
Estimate
Clarify scope and pricing before the build path is set.
Coordinate
Use an assigned point of contact to keep communication coordinated.
Finish
Bring the approved plan together through craftsmanship and finishing details.
Kitchen Remodeling in King & Pierce Counties
Start the kitchen estimate conversation.
Request a free estimate and give the team enough detail to start a useful conversation.
- Phone 253-216-2633
- Monday-Friday 7:00 a.m.-4:00 p.m.
- Form submissions route to workorders@tubroconstruction.com
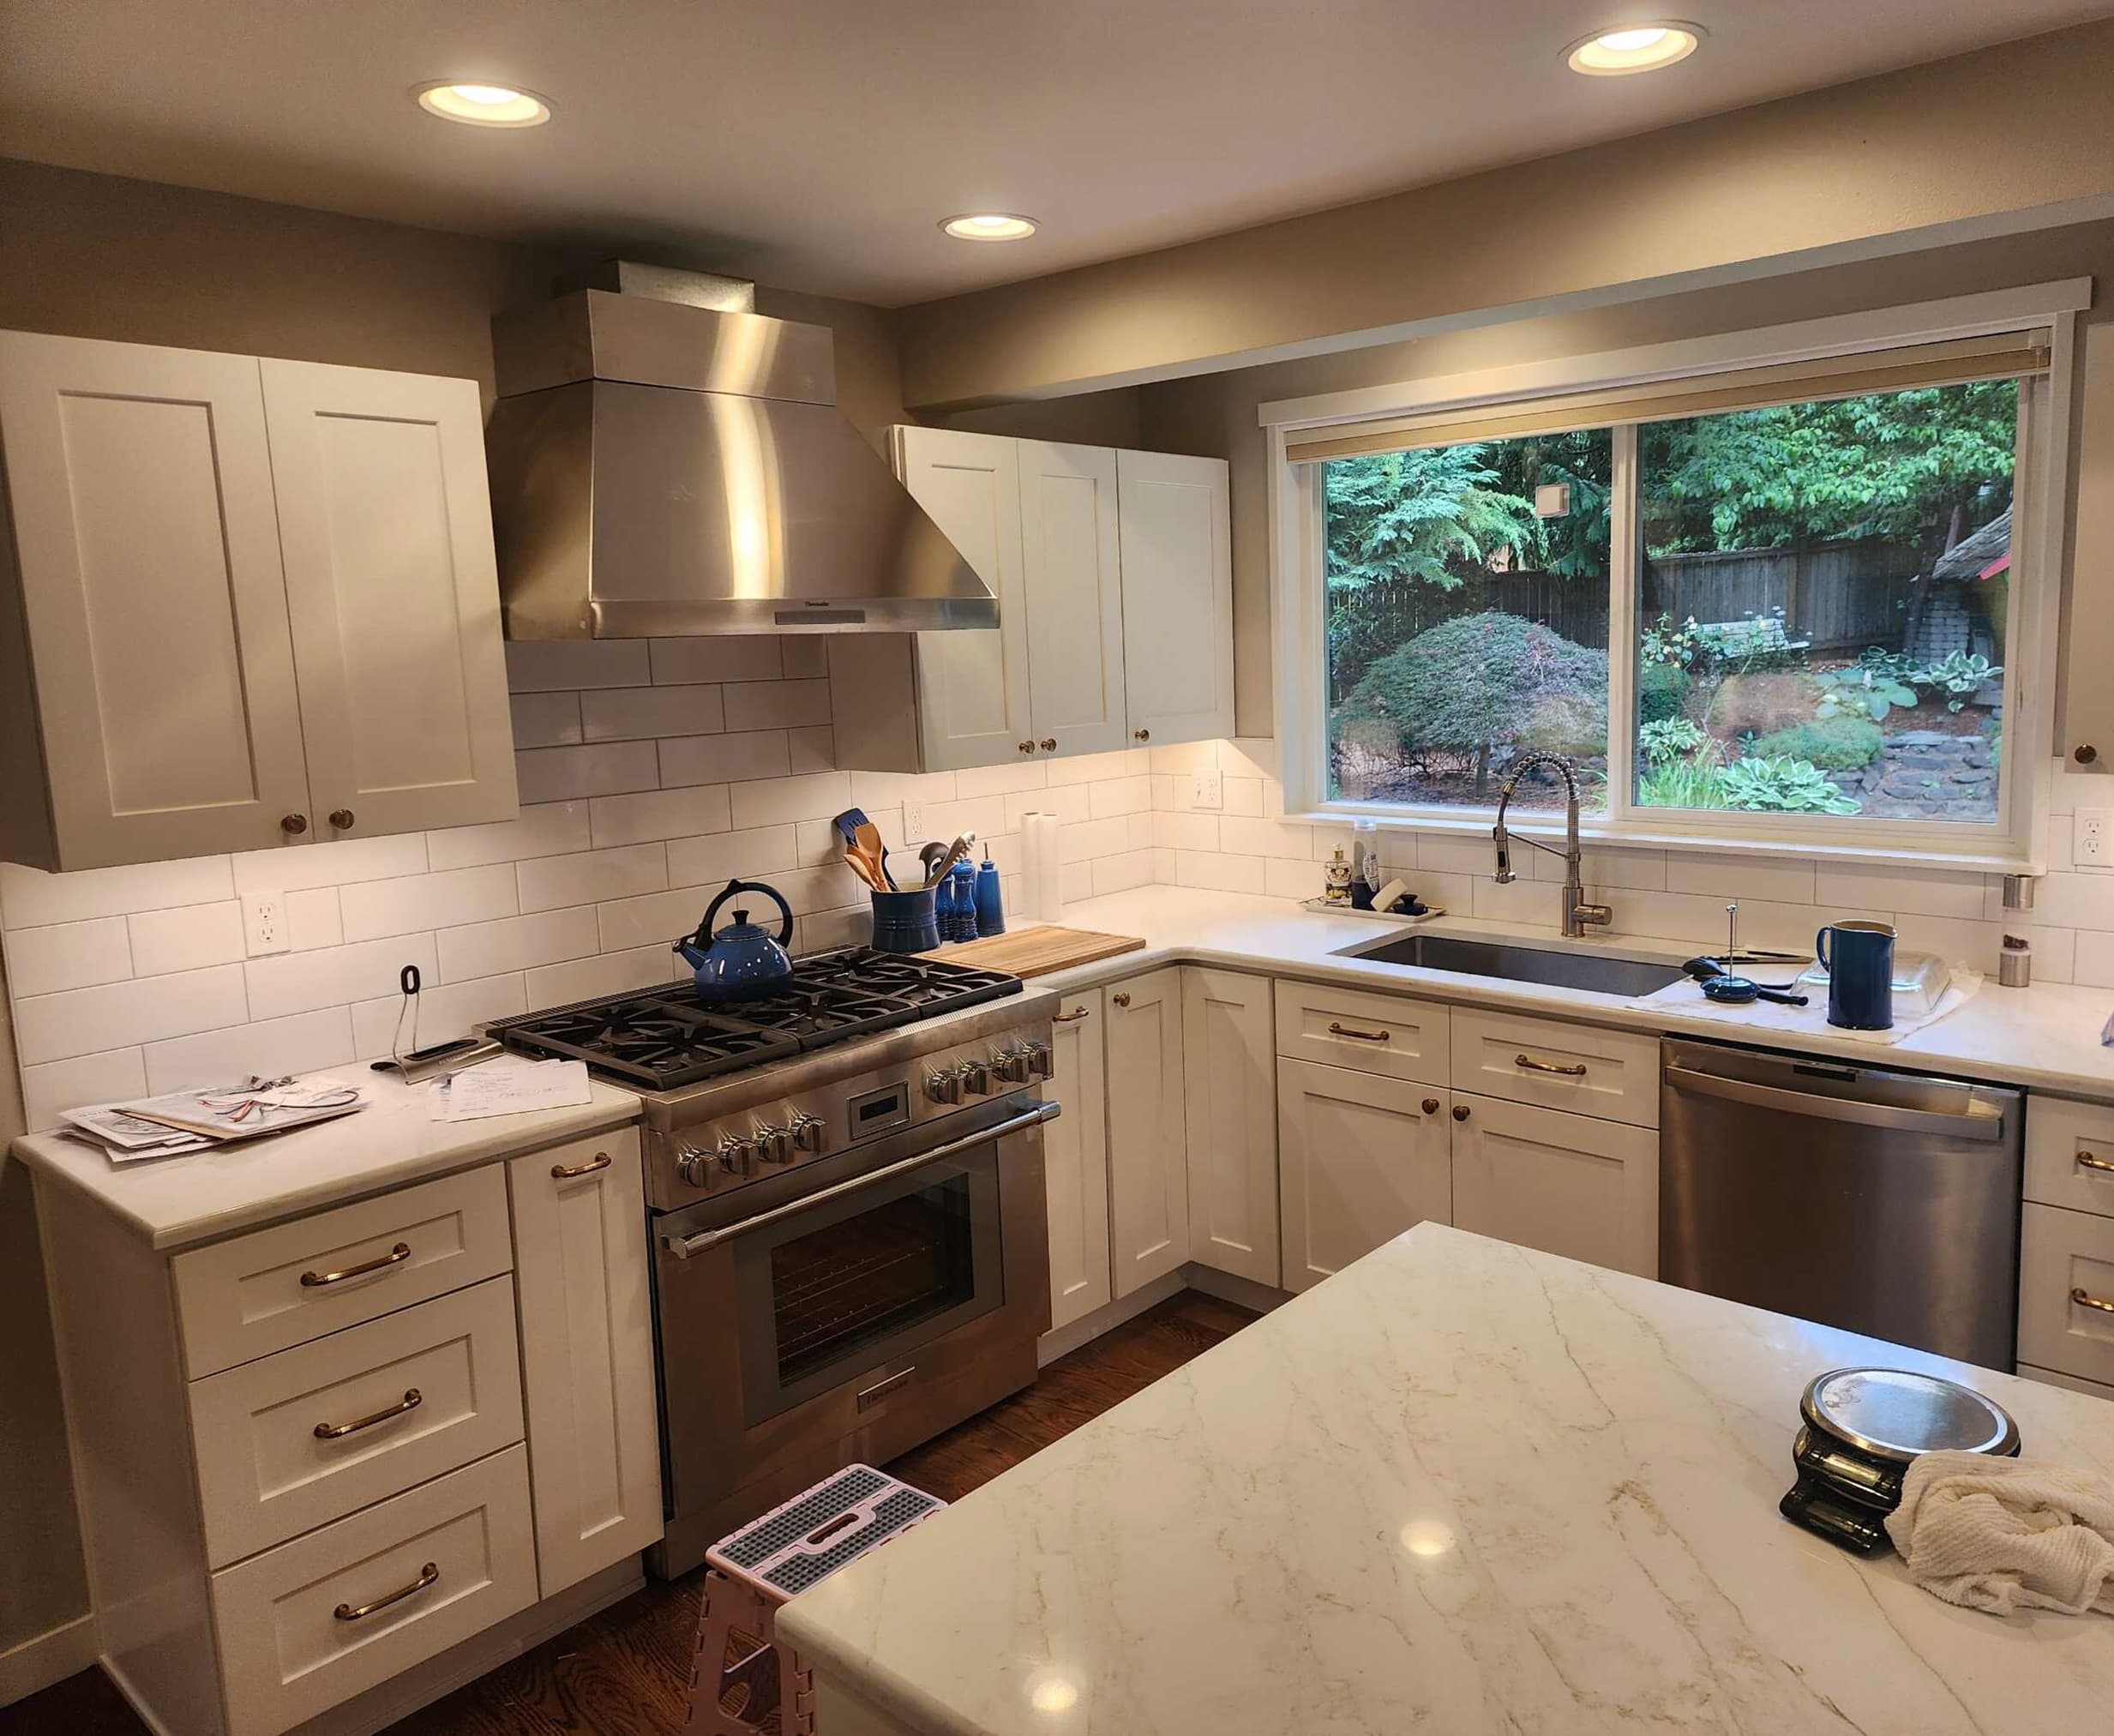 Project Evidence
 Material Detail