
Decks & outdoor living
Deck Remodel Planning: Look Beyond the Surface Boards
Plan a deck remodel around structure, daily use, materials, stairs, permit questions, and a written scope before choosing new decking.
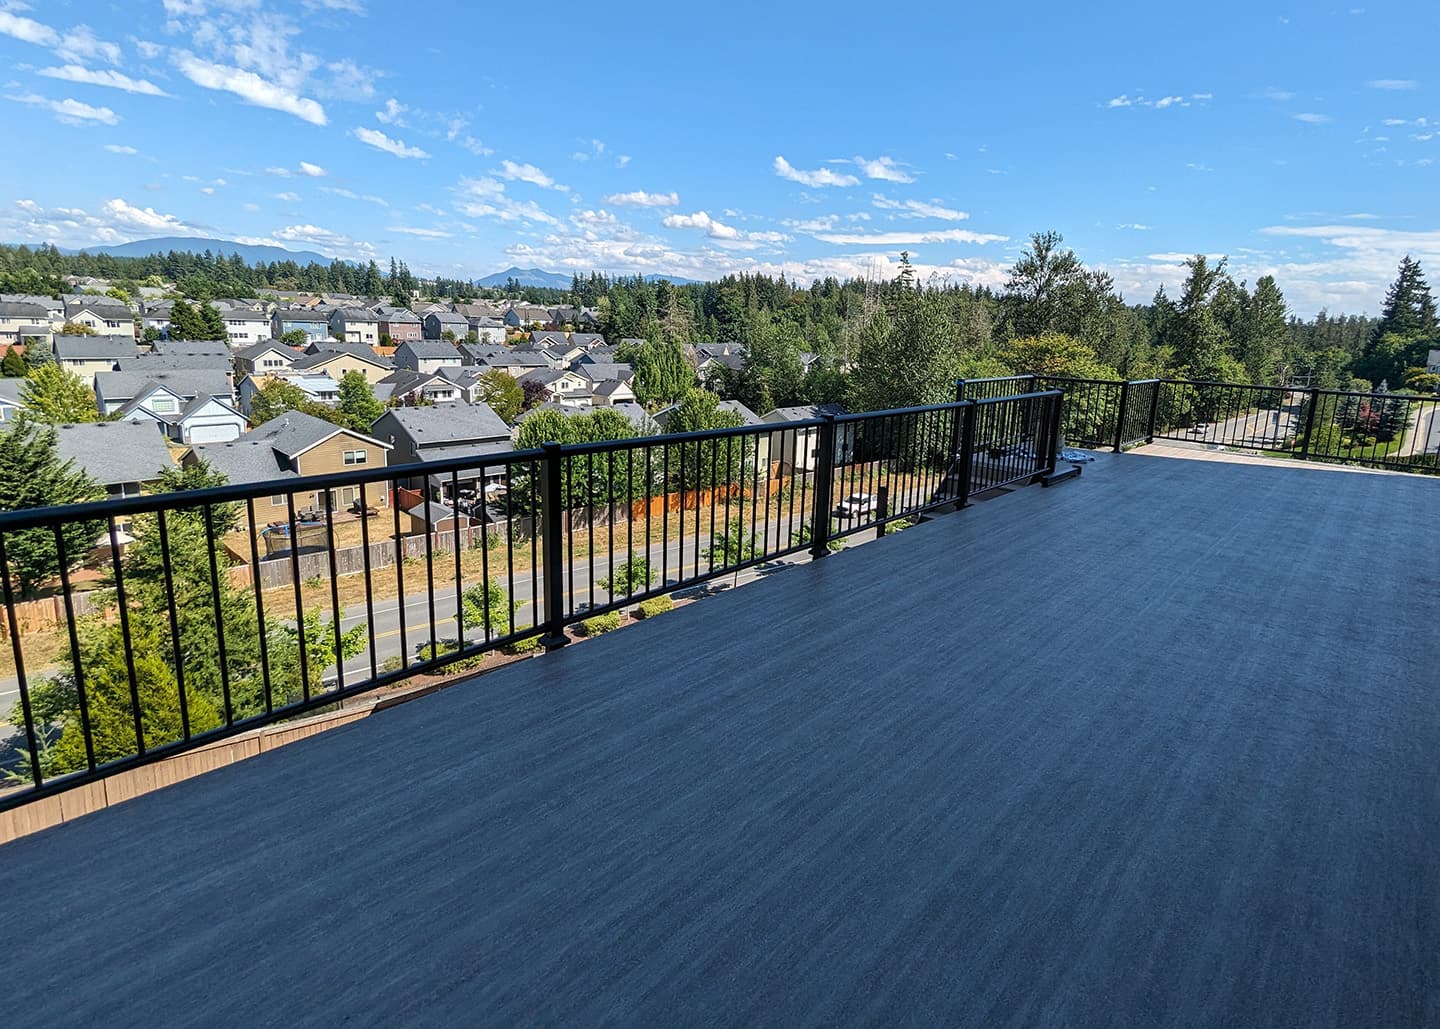
Define what the deck should let you do
A deck remodel can begin with worn boards and quickly become a conversation about the entire backyard. Before selecting a surface, describe how you want to use the space. An outdoor dining table, a quiet pair of chairs, and a clear route to the lawn each ask something different of the layout. Choose the main purpose first, then consider what else comfortably fits.
For homes in King and Pierce Counties, the relationship to the house matters as much as the view. Note the door you use, where shoes and serving trays travel, and whether furniture blocks that route. Sketch the items you actually own. A drawing with chairs pulled out from the table gives a more useful planning reference than an empty rectangle.
Separate resurfacing from rebuilding
Replacing visible decking and rebuilding the supporting structure are different proposals. Ask the contractor to assess the existing deck before assuming that its framing can stay. The American Wood Council's residential deck guide illustrates how decking, joists, beams, posts, footings, and connections work as a system. Its published guide is based on an earlier code edition; it is educational context, not approval for your project.
Ask what can be evaluated initially and what may remain hidden until boards are removed. Request separate descriptions for work expected now and work that could become necessary after opening the assembly. An estimate should explain the approval process for that discovery. Keep any previous deck plans or permit records available, but do not treat old paperwork as confirmation of present condition.
Confirm the rules for the actual property
Contact the permit authority for your address before committing to a replacement design. Pierce County publishes a deck project guide and permit resources, while King County's permitting department serves unincorporated areas. A home inside city limits may use its city's process. Deck height alone should not be your entire permitting checklist; describe the proposed scope and location.
Bring a sketch showing the house, deck, stairs, and property boundaries if you have reliable records. Ask whether changing the footprint, adding a cover, or altering an attached structure changes the review. Have the project team identify required plans and inspections. Clarify who submits documents and who schedules inspections so those responsibilities are part of the project rather than assumptions.
Choose a material with a maintenance conversation
Compare complete proposed systems, not just sample-board colors. Ask about the selected decking product, fastening approach, edge treatment, railings, and stairs. Have the contractor confirm installation requirements for the exact product, including whether the planned framing arrangement is compatible. A brand name alone does not identify every detail that affects the finished work.
Discuss what cleaning and upkeep you are willing to do. Request the manufacturer's care information for each finalist and compare it with your household's habits. If you want to keep a natural wood appearance, include future finish care in that decision. If you prefer another material, ask what its care instructions still require. No option should be chosen on an undefined promise of no maintenance.
Plan the edges, stairs, and space below
Railings shape the view from inside the home as well as the deck. Look at samples from seated height and consider how the proposed style relates to window frames and exterior trim. Have the project team verify guard and handrail requirements; appearance choices need to fit the approved construction details.
Trace the route from the house to the yard. Consider where the stairs arrive, how you carry furniture or gardening supplies, and whether a landing conflicts with an existing path. Tell the contractor if you hope to use the space below for storage or seating. Ask explicitly whether keeping that area dry is included. An elevated walking surface and a dry room beneath it are separate expectations to resolve.
Prepare for construction and the final review
Discuss which exterior door will be unavailable and how the work area will be separated from pets and children. Identify where materials can be delivered without blocking the household's daily access. If landscaping borders the deck, agree on protection, necessary removal, and restoration responsibilities before demolition begins.
At handover, review the completed scope, any required inspection signoffs, and care documents together. Keep product information and photographs with your home records. For an initial estimate with Tubro Construction, bring deck photos, a rough furniture layout, and your priorities. Those details support a conversation about the structure and how the outdoor space should serve your household.
Sources & further reading
Consult the relevant authority for requirements specific to your property and project.
- Pierce County: Deck project guide
- King County: Permits and jurisdiction
- American Wood Council: Residential wood deck construction guide, 2015 IRC basis
Bring your ideas. We’ll talk through the next step.
Tell us about your home, your project city, and what you would like to change.
Request a Free Estimate