How Much Does a Kitchen Remodel Cost in King County?
September 15, 2026
Learn what a kitchen remodel may cost in King County, what changes the budget, how long work can take, and what to ask for in a free estimate.

If you are researching kitchen remodel cost in King County, use a scope-based planning range rather than one universal number. Tubro Construction's published local cost reference places many remodels between $15,000 and $50,000, with high-end projects potentially exceeding $75,000. A King County estimate can land anywhere within or beyond those planning ranges depending on the existing kitchen, layout, material selections, and the work required behind the walls.
Schedule a free estimate with Tubro Construction to discuss your King County kitchen, priorities, and project scope.
What is the average kitchen remodel cost in King County?
There is no reliable single average for every King County kitchen. A focused update that keeps the layout may require a very different budget from a full renovation with new cabinets, appliances, electrical work, plumbing changes, and finish upgrades. Square footage matters, but it is only one part of the calculation.
For an early planning conversation, the most useful local reference is Tubro Construction's Washington kitchen remodel cost guide, together with its more specific Maple Valley kitchen remodel cost guide. Those references explain why a published range is a starting point and not a bid for a particular home. This King County article narrows that planning discussion to local scope, access, and estimate questions rather than repeating the broader statewide guide.
As a simple way to organize the conversation, think about three project levels:
Focused update: The existing layout stays largely in place while the work concentrates on selected finishes, fixtures, lighting, flooring, paint, or cabinet changes.
Full kitchen renovation: The project includes several coordinated trades, such as cabinetry, countertops, appliances, tile, lighting, plumbing, electrical work, and finish work.
High-scope transformation: The plan includes major layout changes, wall work, extensive utility relocation, premium selections, structural work, or a larger footprint.
The right category depends on the written scope, not the label a contractor gives the project. Ask each contractor to explain what is included, what is assumed, and what is excluded before comparing totals.
Low, mid-range, and high-end kitchen remodel cost planning
Tubro's published Maple Valley reference gives homeowners a useful local framework based on kitchen size: small kitchens are presented at $15,000-$25,000, medium kitchens at $25,000-$40,000, and larger kitchens at $40,000-$75,000 or more. The same reference notes that high-end remodels can exceed $75,000. These figures are planning context from an existing local guide, not guaranteed King County prices or a substitute for an estimate.
Use those ranges carefully:
Lower planning range: A smaller, contained project may fit near the lower end when the layout, walls, and major utility locations remain unchanged.
Middle planning range: A kitchen with new cabinetry, countertops, flooring, lighting, appliances, and coordinated trade work may require a larger budget and more decisions.
Upper planning range: A larger kitchen, premium material package, expanded footprint, or significant electrical, plumbing, structural, or ventilation work can move the project above the middle range.
Do not choose a budget only by matching your kitchen to a size category. Two kitchens with similar floor plans can have very different scopes because one needs subfloor repair, service upgrades, wall changes, or replacement of concealed plumbing while the other does not.
What drives kitchen remodel costs in King County?
The largest budget changes usually come from the decisions that affect several trades at once. During planning, ask how each decision changes labor, materials, sequencing, and inspection requirements.
Keeping the sink, range, refrigerator, and other fixtures near their current locations can simplify the work. Moving plumbing, electrical circuits, gas lines, ventilation, walls, or windows can add design and trade coordination. Older homes may also reveal conditions that cannot be confirmed until cabinets, walls, or flooring are opened.
Cabinet style, construction, hardware, fillers, trim, and installation all shape the scope. An island can improve storage and workflow, but it may also affect lighting, flooring, electrical service, clearances, and the movement of materials through the home.
Material choices influence both the material allowance and the installation work. Granite, quartz, marble, tile, and hardwood are among the materials Tubro Construction discusses for kitchen projects. The estimate should identify the assumed product, quantity, edge or pattern details, demolition, delivery, and installation rather than using a vague allowance.
Appliance dimensions and connection requirements should be confirmed early. A new hood or lighting plan may require additional electrical or ventilation work. Appliance supply, delivery, installation, and connection responsibilities should be clear in writing so the estimate does not leave an important handoff undefined.
Access to the home, parking, staging space, occupied-home protection, material delivery, disposal, and daily cleanup all affect project coordination. The municipality where the home is located may also have its own permit and inspection process. A contractor should identify which approvals are expected for the proposed scope instead of treating every King County home as identical.
Tubro Construction's kitchen remodeling service page describes design, cabinetry, storage, islands, countertops, flooring, tile, appliances, plumbing fixtures, and lighting as parts of its kitchen work. Reviewing the service scope before an estimate can help homeowners prepare better questions.
How long does a King County kitchen remodel take?
Tubro Construction describes kitchen remodeling projects as taking from a few weeks to a few months, depending on scope. The schedule for a specific home depends on design decisions, product availability, permit and inspection needs, demolition findings, trade sequencing, and how quickly selections are approved.
A practical planning sequence often includes:
Initial conversation about goals, budget expectations, and the existing kitchen.
Site review, measurements, scope definition, and design development.
Material and appliance selections, estimate refinement, and project planning.
Approvals, ordering, scheduling, and preparation of the home.
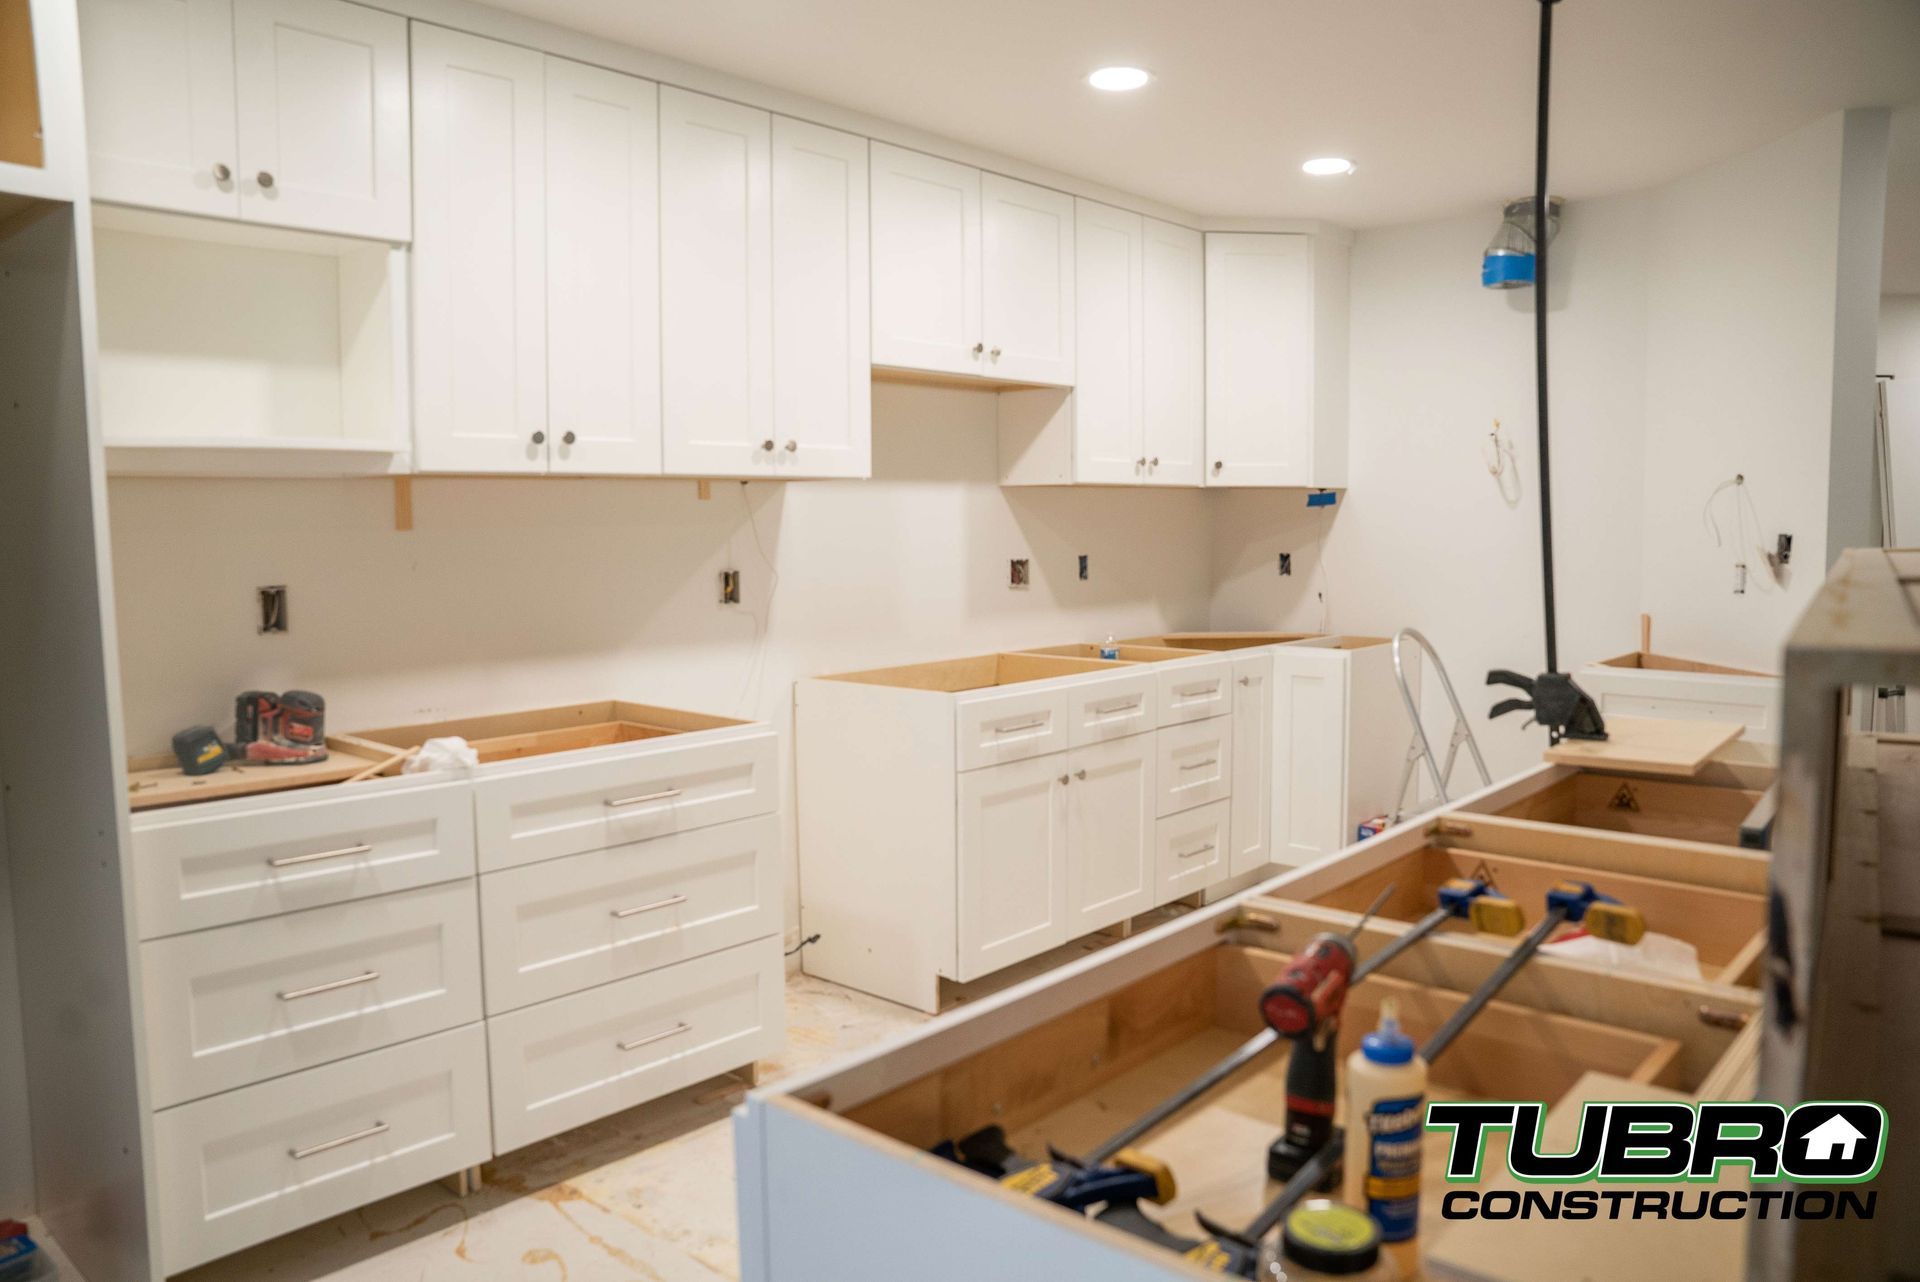
Demolition, rough trade work, installation, finish work, cleanup, and punch-list review.
Ask what must happen before the start date, which selections have long lead times, how changes are documented, and who will communicate schedule updates. A realistic timeline is more useful than a promise that does not explain its assumptions.
What should a kitchen remodel estimate include?
A useful estimate should make it possible to compare scope, not just totals. Request a written breakdown that addresses the following items:
Design development, measurements, drawings, and material selections
Protection of nearby rooms, demolition, hauling, and disposal
Cabinet boxes, doors, hardware, fillers, trim, and installation
Countertops, backsplash, flooring, paint, and finish carpentry
Appliance supply, delivery, installation, and connection requirements
Plumbing, electrical, lighting, ventilation, and code-related updates
Permit coordination, inspections, subcontractor coordination, and project management
Final cleanup, punch-list work, allowances, exclusions, and the process for approving changes
Also ask what the homeowner must provide. Appliances, temporary kitchen arrangements, engineering, structural repairs, owner-supplied materials, and permit fees may be handled differently from one estimate to another. Clear exclusions are not a warning sign; unclear exclusions are what make two bids difficult to compare.
Request a free King County kitchen remodeling estimate and ask for the assumptions behind the planning number.
How can homeowners prepare for a kitchen remodel estimate?
Before the site visit, gather photos of the current kitchen, a rough wish list, appliance preferences, examples of finishes you like, and any concerns about storage, lighting, workflow, or maintenance. Note whether you expect to remain in the home during construction and whether there are access limitations that a contractor should know about.
It also helps to separate must-haves from options. For example, a homeowner may require more storage and better lighting but be flexible about a countertop edge, cabinet color, or appliance brand. That information lets the estimator discuss alternatives without reducing the conversation to a single number.
When comparing estimates, look for a clear project manager or point of contact, a defined process for selections and changes, transparent pricing, and a description of how the team will protect and clean the home. Tubro Construction emphasizes upfront pricing, no hidden fees, personalized service, and an assigned project manager for each project.
Questions homeowners ask about King County kitchen remodel cost
It may be a starting point for a smaller, focused project with a contained scope, but it is not a universal budget. The existing kitchen, layout, materials, appliances, and trade work determine whether that amount is realistic. A written scope and free estimate are the best way to test the budget.
Layout changes, utility relocation, larger spaces, custom cabinetry, premium materials, appliance changes, concealed conditions, structural work, and more complex access or inspection requirements can increase the budget. Ask which assumptions are driving the estimate.
Yes, a contractor can often prepare an early planning estimate using allowances and stated assumptions. The estimate should explain which selections remain open and how the total may change when those selections are finalized.
Start with a conversation about the home, goals, and desired scope. Learn about Tubro Construction's team and project management approach, then schedule an estimate when you are ready to discuss the project in detail.
Ready to turn a King County kitchen idea into a defined plan? Contact Tubro Construction for a free estimate.