
Remodeling journal
Kitchen Remodel Cost in Western Washington: A Planning Guide
Learn what a kitchen remodel may cost in Western Washington, what drives the budget, how long projects take, and what a useful free estimate should include.
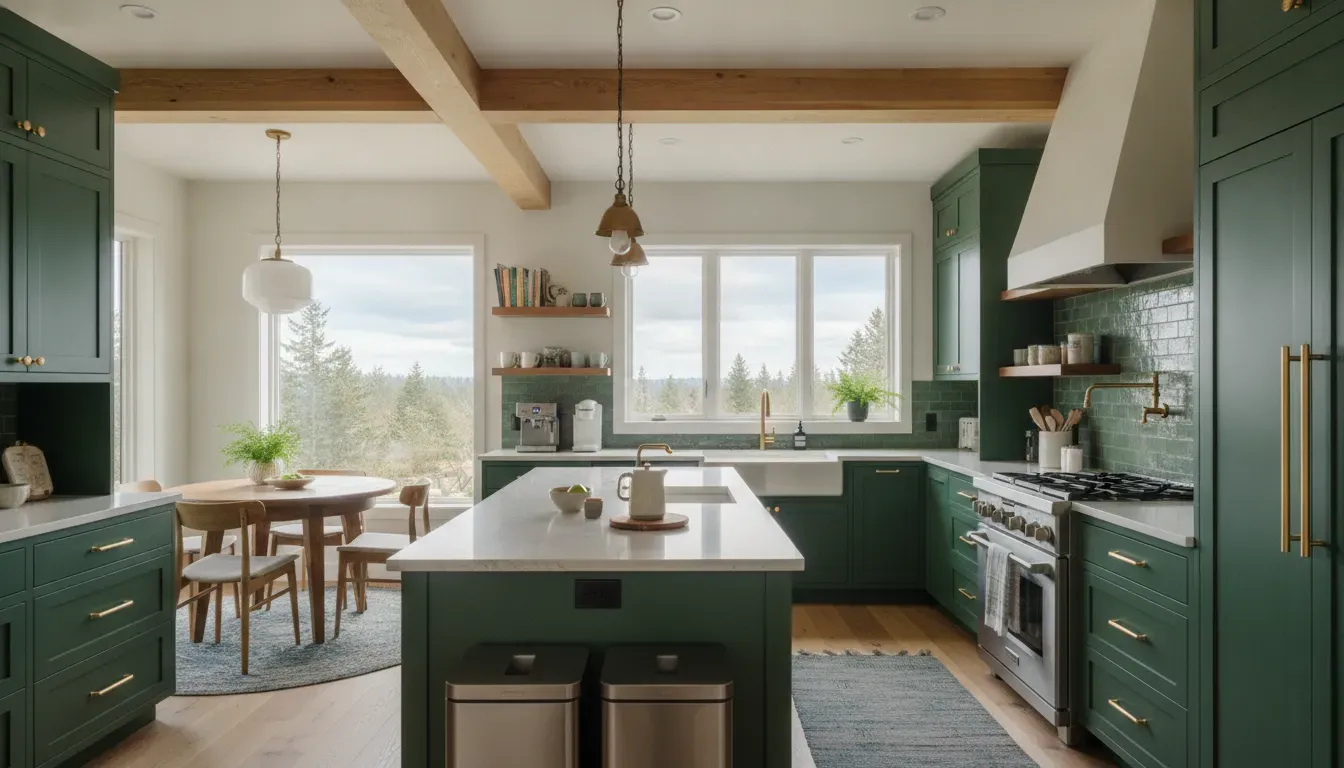
If you are researching kitchen remodel cost in Western Washington, you probably want more than a single number. You need to know what the budget includes, which choices create the biggest changes, how long the work may take, and how to compare estimates without overlooking important scope. This guide explains the planning factors for homeowners in King and Pierce Counties, including Maple Valley, Renton, Tacoma, Auburn, and Kent.
Schedule a free estimate with Tubro Construction to discuss your kitchen, goals, and project scope.
How much does a kitchen remodel cost in Western Washington?
There is no single Western Washington price because a cosmetic update, a full kitchen renovation, and a layout-changing remodel are different projects. As local context, Tubro Construction's published Maple Valley guide places many remodels between $15,000 and $50,000, with high-end projects potentially exceeding $75,000. Your estimate depends on the existing kitchen, selections, labor, and scope.
The most useful way to read a kitchen remodel budget is as a range tied to a defined scope. A focused project may involve new cabinet fronts, countertops, paint, lighting, or flooring while keeping the layout in place. A full renovation may include demolition, new cabinetry, appliances, plumbing, electrical work, ventilation, tile, drywall, and finish work. Moving walls or relocating plumbing can change the project more than the room's square footage alone.
For a more specific local reference, review Tubro Construction's Maple Valley kitchen remodel cost guide. It explains why small, medium, and large kitchens can fall into different planning ranges. Treat published ranges as an early budgeting tool, not a bid for a particular home.
What is included in a kitchen remodeling budget?
A complete kitchen remodeling budget usually includes design and planning, demolition, materials, trade labor, project management, permits when required, delivery, installation, cleanup, and finishing work. The exact inclusions vary by contractor and project. Comparing two totals is only useful after you confirm that both estimates describe the same work and comparable materials.
Ask whether each estimate addresses the following scope items:
- Design development, measurements, drawings, and material selections
- Protection of adjacent rooms, demolition, hauling, and disposal
- Cabinet boxes, doors, hardware, fillers, trim, and installation
- Countertops, backsplash, flooring, paint, and finish carpentry
- Appliance supply, delivery, installation, and connection requirements
- Plumbing, electrical, lighting, ventilation, and code-related updates
- Permits, inspections, subcontractor coordination, and project management
- Final cleanup, punch-list work, and the process for approving changes
Exclusions matter just as much as inclusions. An estimate may not include appliances, temporary kitchen arrangements, structural repairs, engineering, permit fees, or owner-supplied materials. Ask the estimator to identify assumptions in writing. Clear scope makes it easier to protect your budget and reduces the chance that a low initial number becomes a series of avoidable additions.
Which parts of a kitchen remodel affect the price most?
Cabinetry, layout changes, countertops, appliances, plumbing and electrical work, site conditions, and finish selections usually have the greatest effect on a kitchen remodel budget. The expensive decision is not always the most visible one. A new layout may require more trade work, while a material change can affect fabrication, delivery, installation, and the project schedule.
Cabinetry and storage
Cabinets influence the look, storage capacity, workflow, and installation time of the kitchen. Stock, semi-custom, and custom approaches offer different balances of price, flexibility, lead time, and fit. Tall pantry units, specialty organizers, finished ends, decorative panels, crown molding, and custom sizing can add scope beyond the base cabinet count.
If the existing cabinet boxes are structurally sound and the layout works, refacing may be a different path from full replacement. Compare the condition of the boxes, the desired storage, and the need for layout changes before choosing. Tubro's cabinet refacing versus replacement guide can help frame that decision.
Layout and structural changes
Keeping sinks, dishwashers, refrigerators, and cooking appliances close to their existing locations can simplify the work. Changing the work triangle, widening an opening, removing a wall, adding an island, or relocating utilities may improve the kitchen, but it can also introduce structural, plumbing, electrical, ventilation, drywall, and flooring work.
When you review a design, ask which parts are cosmetic and which parts change the home's systems. A layout conversation should include clearance, traffic flow, appliance doors, lighting, storage, outlets, ventilation, and access to shutoffs. Solving these details before construction helps the estimate reflect the intended kitchen rather than a preliminary wish list.
Countertops, flooring, and tile
Material cost is only one part of a finish selection. Countertop price can be affected by material, thickness, edge profile, sink cutouts, seams, backsplash details, and templating. Flooring cost can change with the substrate, removal of old flooring, leveling, transitions, and the material selected. Tile adds layout, waterproofing where applicable, cutting, setting, and grout decisions.
Tubro Construction works with kitchen materials including granite, quartz, marble, tile, and hardwood. During design, ask how the material will be measured, who supplies it, how remnants and waste are handled, and what happens if a selected product becomes unavailable. A practical mid-range selection can often support the design without paying for features that do not improve how the kitchen will be used.
Appliances and fixtures
Appliances need to be considered early, even when the homeowner purchases them separately. Dimensions, ventilation, electrical requirements, water connections, gas or induction specifications, panel-ready designs, and delivery paths can affect cabinetry and rough-in work. A late appliance change may require a cabinet revision or a new utility plan.
Include sinks, faucets, disposal units, refrigerator water lines, range hoods, lighting, and hardware in the selection conversation. Ask who is responsible for receiving, inspecting, storing, and installing owner-supplied products. This avoids a gap between the contractor's scope and the items that need to be ready at the job site.
Labor, access, and existing conditions
Labor is affected by the trades required, the sequence of work, the home's access, and the condition found behind finished surfaces. Older kitchens may reveal damaged subfloors, outdated wiring, leaking plumbing, uneven walls, or ventilation issues during demolition. These conditions cannot always be priced precisely until they are visible, which is why a well-defined allowance and change-order process matters.
Access also affects planning. Long travel paths, limited parking, stairs, occupied homes, narrow doorways, and the need to protect finished areas can add coordination. Share these conditions during the estimate. A contractor who understands the site can build a more realistic plan than one working from room dimensions alone.
How can you set a realistic kitchen remodel budget?
A realistic budget starts with priorities, a defined scope, and a plan for uncertainty. Decide what must change, what would be useful, and what can wait. Then ask for a written estimate that separates labor, materials, allowances, and optional items. Keep a reserve for conditions that cannot be confirmed before demolition, rather than committing every dollar to visible finishes.
- Define the problem. Write down what is not working, such as limited storage, poor lighting, damaged finishes, an inefficient layout, or aging appliances.
- Set the project boundary. Decide whether this is a cabinet and surface update, a full kitchen remodel, or a larger room reconfiguration.
- Separate priorities from upgrades. Protect the items that improve safety, function, durability, or daily use before adding decorative options.
- Choose a selection level. Compare stock, semi-custom, and custom cabinetry, along with countertop, flooring, hardware, appliance, and lighting options.
- Discuss the home's condition. Ask about electrical capacity, plumbing, ventilation, subfloors, walls, and possible structural work.
- Reserve room for uncertainty. Keep a contingency discussion separate from the construction estimate so you understand what is known and what is conditional.
- Confirm the change process. Ask how changes are priced, approved, scheduled, and documented before they are performed.
A budget is more useful when it helps you make decisions. If a project total is higher than expected, ask what scope changes would create the biggest savings without undermining the kitchen's function. Options may include keeping the existing layout, selecting a different cabinet tier, phasing nonessential work, or using a simpler finish. Avoid cutting work that protects the structure, safety, or durability of the finished room.
For additional planning context, see Tubro Construction's article on hidden costs in kitchen and bathroom renovations. It explains why demolition discoveries, older systems, waterproofing, and ventilation can affect a renovation after work begins.
What does a kitchen remodel timeline look like?
Many kitchen remodels take from a few weeks to a few months, depending on the scope, selections, material lead times, permitting, inspections, and conditions discovered during work. A project with the existing layout and readily available materials usually has fewer moving parts than a full renovation with custom cabinetry, utility changes, structural work, or special-order products.
A typical planning sequence includes:
- Initial conversation and estimate: discuss the home's needs, goals, budget expectations, and site conditions.
- Design and selections: develop the layout, confirm measurements, select cabinets and finishes, and coordinate appliances.
- Scope and contract: document the work, allowances, responsibilities, schedule assumptions, and change process.
- Ordering and preparation: confirm product availability, coordinate deliveries, protect the home, and prepare the job site.
- Demolition and rough work: remove existing components and complete approved framing, plumbing, electrical, ventilation, and other behind-the-wall work.
- Installation and finishes: install cabinetry, countertops, fixtures, flooring, tile, lighting, paint, and hardware in the planned sequence.
- Punch list and completion: review the finished work, address agreed items, complete cleanup, and close out the project.
Material decisions made late in the process can delay the work even when the construction team is ready. Ask which selections have long lead times and which decisions must be finalized before demolition. Your project manager should also explain how inspections, deliveries, product damage, and approved changes could affect the schedule.
What can change the schedule after planning begins?
Several schedule variables deserve a conversation before the contract is finalized. Cabinet and countertop fabrication may depend on approved measurements. Appliances may arrive on a different timetable than finish materials. Permit review and inspections can affect when work proceeds, while an existing condition behind a wall or below a floor may require a revised sequence. None of these possibilities means a project is destined to run late, but they should be included in the planning discussion.
Ask which milestones depend on homeowner decisions and which depend on suppliers, inspectors, or site conditions. A written schedule should identify the assumptions behind the expected duration, along with the communication process when an assumption changes. This distinction helps homeowners understand the difference between a target schedule and a guaranteed completion date.
For a project in an occupied home, schedule planning also includes access and protection. A contractor may need room to stage materials, move tools, protect finished surfaces, or coordinate several trades. Discuss these logistics early, especially when the kitchen connects directly to a main hallway or living area. Good preparation helps the work proceed in an orderly way while keeping the rest of the home usable where possible.
How can you prepare to live through a kitchen remodel?
Preparing for the disruption is part of planning the remodel. Kitchens often become partially or fully unavailable during demolition, rough work, cabinet installation, and countertop work. Discuss access, dust control, working hours, temporary food preparation, appliance storage, and communication before the first day so the household knows what to expect.
Practical questions to answer before construction include:
- Where will meals be prepared while the kitchen is unavailable?
- Which refrigerator, microwave, sink, or other appliance can remain accessible?
- How will workers enter the home, and where can deliveries be staged?
- Which rooms and walkways need floor, wall, or furniture protection?
- What hours will work normally occur, and who should receive daily questions?
- How will pets, children, valuables, and occupied areas be kept separate from the work zone?
These details do not replace a construction schedule, but they reduce avoidable friction. They also help the contractor sequence work around the realities of an occupied home. If you expect a special event, travel period, or temporary housing arrangement, share that information early so the project team can discuss whether the timing is realistic.
Clear communication is especially important when a remodel changes course. If a product is damaged, an existing condition is uncovered, or you want to revise a selection, ask for the effect on price and schedule before approving the change. An assigned project manager can provide a consistent point of contact while the designer, estimator, and trade professionals coordinate the work.
Want a kitchen plan built around your home rather than a generic calculator? Request a free estimate from Tubro Construction and bring your questions about scope, selections, and timing.
How should Western Washington homeowners compare kitchen remodeling estimates?
The strongest estimate is not automatically the lowest total. Compare the scope, allowances, product assumptions, schedule, communication model, and change-order process. A clear estimate should help you understand what you are buying and what could still change. If one proposal is much lower, ask which line items or responsibilities are different before choosing.
| Compare | Questions to ask |
|---|---|
| Scope | Does the estimate cover demolition, disposal, installation, cleanup, and finish work? |
| Materials | Are cabinet, countertop, flooring, tile, appliance, and hardware assumptions specific? |
| Trade work | Are plumbing, electrical, ventilation, drywall, structural, and flooring changes included or excluded? |
| Allowances | Which items are allowances, and how are differences handled when selections are finalized? |
| Schedule | What must be selected before work starts, and what factors could affect the sequence? |
| Communication | Who is your point of contact, and how are questions, decisions, and changes documented? |
| Protection | How will adjacent rooms, floors, belongings, and access routes be protected? |
It is also reasonable to ask about licensing, insurance, project management, subcontractor coordination, references, and how the company handles a problem discovered after demolition. Tubro Construction emphasizes upfront pricing with no hidden fees, an assigned project manager, and personalized service. Read more about the company's team and approach before your consultation.
What can a free kitchen remodeling estimate cover?
A useful free estimate conversation should connect your goals to the conditions of your home. It can cover the existing layout, desired changes, materials, appliances, likely trade work, project sequence, budget range, and next decisions. It is an opportunity to identify unknowns early, not a promise that every hidden condition can be known before demolition.
Bring the following information to the meeting:
- Photos or measurements of the kitchen and nearby access areas
- A list of what you want to keep, replace, relocate, or add
- Appliance models or dimensions if you have already selected them
- Examples of cabinet, countertop, lighting, flooring, or tile styles you like
- Your practical priorities, such as storage, entertaining, accessibility, or easier cleanup
- Any known leaks, electrical concerns, structural questions, or past repairs
- Your preferred timing and how the household will function during the work
Tubro Construction provides kitchen remodeling services that can include cabinetry, storage, islands, countertops, flooring, tile, plumbing fixtures, appliances, and lighting. Visit the kitchen remodeling service page to understand the available project scope and start a conversation about your home.
Is a kitchen remodel worth it for your home?
A kitchen remodel can be worthwhile when it solves a daily problem, improves the home's function, addresses worn or unsafe components, or supports how the household uses the space. The right decision depends on the home's condition, how long you expect to stay, your budget, and whether the proposed improvements match the neighborhood and property.
Consider the value of:
- Better storage and a more usable work area
- Improved lighting and safer, more practical circulation
- Durable surfaces that fit the household's maintenance needs
- Updated plumbing, electrical, ventilation, or damaged subfloor conditions
- A layout that works for cooking, gathering, and everyday routines
- A clear project record and finish quality that support future maintenance
Do not choose upgrades only because they appear in a trend list. Choose improvements that fit the home's architecture, the way you live, and the time you expect to use the kitchen. A thoughtful design-build discussion can help balance appearance, durability, budget, and schedule before construction begins.
Frequently asked questions about kitchen remodel cost in Western Washington
Western Washington kitchen remodeling costs vary by location, scope, materials, layout, existing conditions, and labor. These answers provide planning context, but an in-home estimate is needed to price a specific kitchen. Tubro Construction serves homeowners throughout King and Pierce Counties and can discuss the details that affect your project.
Is a smaller budget enough for a kitchen remodel?
It may be enough for a focused update or a smaller project, depending on cabinetry, finishes, appliances, labor, and the existing layout. It may not cover a large full renovation with custom cabinets, relocated utilities, structural changes, or premium selections. Define the scope first, then ask which options fit the budget.
What is the biggest expense in a kitchen remodel?
Cabinetry and labor are often major budget categories, but the largest expense varies by project. Layout changes, custom materials, appliances, electrical or plumbing work, structural repairs, and site conditions can also move the total. Compare the full scope rather than assuming one category controls every kitchen's cost.
How can I keep a kitchen remodel on budget?
Set priorities before selecting finishes, keep the layout when it makes sense, confirm appliance dimensions early, choose materials at a defined quality level, document allowances, and approve changes in writing. A realistic reserve for unknown conditions is safer than spending the entire budget on visible finishes before construction starts.
How long does a kitchen remodel take?
Tubro Construction notes that kitchen remodeling projects may take from a few weeks to a few months. The range depends on the design, selections, material availability, permits, inspections, layout changes, and conditions behind the walls. Ask for schedule assumptions and decision deadlines during the estimate.
Do I need permits for a kitchen remodel in Western Washington?
Permit needs depend on the work, location, and local jurisdiction. Structural changes and changes to plumbing, electrical, or other building systems may require review, while some cosmetic work may not. Ask your contractor which permits and inspections apply to your scope, and confirm the responsibilities before work begins. Tubro's home remodeling permit guide provides additional local planning context.
Ready to replace guesswork with a project-specific plan? Contact Tubro Construction to discuss your kitchen remodel and request a free estimate.
Bring your ideas. We’ll talk through the next step.
Tell us about your home, your project city, and what you would like to change.
Book Your Free Estimate