
Remodeling journal
Small Kitchen Remodel Ideas for Better Function and Lasting Value
Plan a small kitchen remodel around workflow, storage, lighting, surfaces, and appliances. Compare finish updates with layout changes and define project scope.
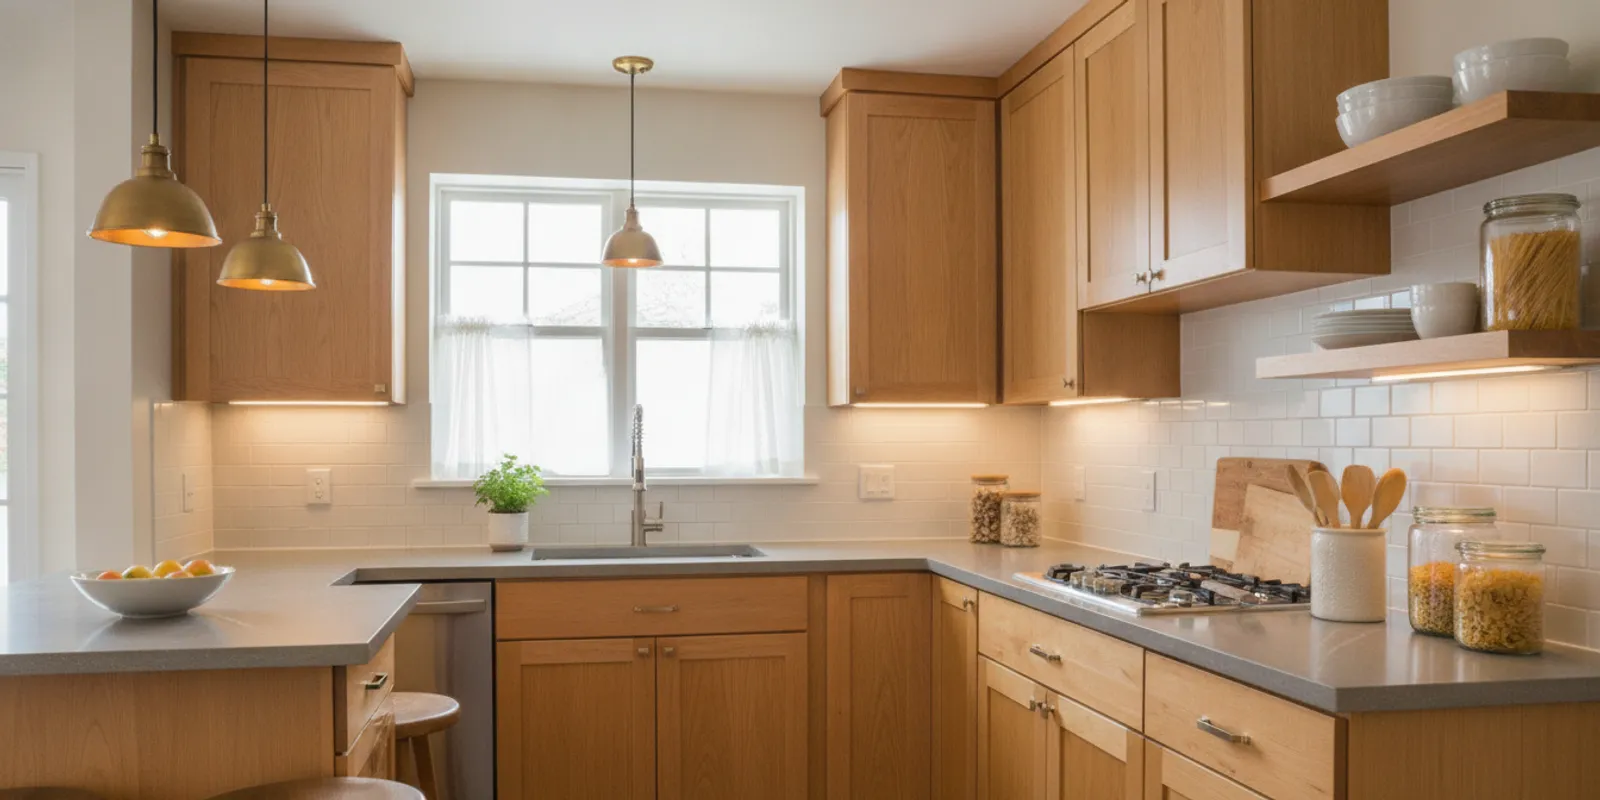
A small kitchen remodel can make everyday cooking easier without requiring a dramatic expansion. The best plan starts with the way you use the room: where groceries land, how you move between the sink and range, what you need to store, and which parts of the kitchen create daily friction. Once those priorities are clear, you can compare practical improvements with larger layout changes and decide where the project scope should go.
What should a small kitchen remodel improve first?
Begin with a short list of problems, not a list of products. A cramped kitchen may feel difficult for different reasons: a blocked walkway, too little landing space beside an appliance, hard-to-reach storage, weak task lighting, or a layout that makes two people cross paths. Naming the actual problem helps you choose changes that solve it instead of spending the budget on attractive details that leave the daily routine unchanged.
For several days, notice where tasks slow down. Do you set bags on the floor because there is no clear place to unload groceries? Do you move a coffee maker each time you need counter space? Does opening the dishwasher block a cabinet or the main path through the room? A few notes about these moments can be more useful than trying to remember everything during a design conversation.
- Choose the top three pain points. Separate functional problems from preferences, such as wanting a different color.
- Record the items that must stay. List appliances, cookware, small appliances, and pantry goods that need a home.
- Consider who uses the kitchen and when. A one-cook routine may need different clearances and work zones than a household that prepares meals together.
- Set a scope boundary. Decide whether you want to refresh finishes within the existing footprint or explore moving plumbing, appliances, or walls.
This first step makes it easier to compare proposals and discuss priorities. Tubro Construction offers kitchen remodeling as part of its residential remodeling work, with an assigned project manager for each project and upfront pricing with no hidden fees.
How can the work zones fit a compact room?
A small kitchen does not have to copy a particular layout formula. It does need a sensible relationship between food storage, washing, preparation, and cooking. Think through a typical meal from putting ingredients away to cleaning up. If you repeatedly walk around an open door, reach across a hot cooking surface, or carry wet items across the room, the arrangement may be working against you.
Sketch the room, then mark the refrigerator, sink, range, and the counter spaces used with each one. Note door swings and the route people take through the space. Keep the sketch simple; it is a way to explain the problem, not a construction drawing. Research on kitchen design also discusses arranging functional modules such as washing, cutting, and cooking, a useful reminder that the links between tasks matter as much as individual fixtures (kitchen design research on functional modules).
When reviewing a possible arrangement, ask practical questions: Is there a usable surface near the refrigerator for unloading? Can food be prepared near the sink without blocking another person? Does the dishwasher open into the main route? Can cabinet doors and drawers open without colliding? There may not be room to create a separate area for every task, but careful placement can reduce unnecessary steps and conflicts.
Keep existing plumbing and appliance locations in the comparison as a baseline. A layout that uses the current connections may keep the scope more contained, while relocating a sink, range, or wall can involve additional coordination. Neither choice is automatically right; compare what each option fixes, what work it adds, and how it affects the way the kitchen functions. For common planning pitfalls, see kitchen layout mistakes to consider before remodeling.
Which storage changes make a small kitchen easier to use?
Storage works best when it matches what you own and how often you use it. Before choosing cabinet features, sort belongings into daily-use items, occasional-use items, and things that can be stored elsewhere. This can reveal whether you need more storage overall or better access to the storage you already have.
- Keep everyday items close to their task. Place plates near the dishwasher or serving area, and keep cooking tools near the range if the layout allows.
- Use vertical space thoughtfully. Taller cabinets can add enclosed storage, but consider whether the upper shelves will be practical to reach.
- Compare drawer and door storage. Deep drawers can make pots and pans easier to see; shelves behind doors may suit taller or less-used items.
- Plan a home for small appliances. Decide which appliances belong on the counter and which can be put away without creating a daily hassle.
- Protect useful counter space. A storage feature that consumes the only preparation surface may not be an improvement.
Cabinet choices affect both appearance and access. If the existing cabinet boxes are sound and the layout works, compare a limited update with replacement rather than assuming a full tear-out is required. This overview of kitchen cabinet refacing and the guide to replacing kitchen cabinets can help you prepare questions about the alternatives. The right choice depends on condition, desired changes, and project scope.
How can lighting and finishes support a compact kitchen?
In a small room, lighting and finishes affect how comfortable it is to work as well as how the space looks. A single central fixture may leave shadows on counters where you chop or read a recipe. Think about the light you need at the sink, preparation areas, and cooking surfaces. A lighting plan can combine general room lighting with task lighting, while keeping switches and fixtures coordinated with cabinet and ceiling plans.
Surfaces should also fit the work. Compare countertop materials for care needs, appearance, and how they will be used. The edge, color, pattern, and seam locations can change the overall look, but maintain a usable stretch of counter for preparation. Tubro's guide to kitchen countertop choices and cost considerations is a useful starting point for questions to bring to an estimate.
For floors, consider how the surface will meet cabinets and adjacent rooms, how it feels underfoot, and what routine care it requires. A durable, easy-to-maintain choice can be more valuable than a finish that is difficult to live with. You can compare general options in this guide to choosing flooring for different rooms.
Color and finish decisions can create visual continuity, but there is no single color trick that fixes a poor workflow. Choose samples in the actual room and look at them in both daylight and evening lighting. Confirm that flooring, cabinet, counter, and wall selections work together before finalizing them. A cohesive palette can keep a compact kitchen from feeling visually busy without requiring every surface to be white or identical.
Should you change the layout or keep the existing footprint?
Keeping the footprint may be a sensible starting point when the main concerns are worn finishes, inadequate storage organization, or outdated lighting. A more substantial layout change may be worth considering when an appliance blocks circulation, there is no workable preparation space, or the existing arrangement does not support the household's routine.
Compare the two approaches against the same needs. A refresh can focus on cabinets, counters, flooring, fixtures, and lighting while preserving much of the arrangement. A reconfiguration may change appliance positions or other elements and require more design and construction coordination. If you are considering opening a wall or changing the room boundary, the structure and related systems need to be evaluated before assuming that a wall can be removed.
| Planning choice | May fit when | Questions to resolve |
|---|---|---|
| Refresh within the current footprint | The basic workflow works, but finishes, lighting, or storage need attention. | Can existing cabinet locations stay? Which surfaces or features most affect daily use? |
| Change appliance or fixture locations | The current arrangement causes repeated conflicts or lacks useful work surfaces. | What connections and trade coordination could be involved? Which daily problems will the new arrangement solve? |
| Explore a larger room or wall change | The kitchen's boundaries limit the functions the household needs. | What structural, permitting, and adjacent-room questions need professional review? |
The table is a comparison tool, not a promise about cost or construction complexity. Actual scope depends on the home and selections. A contractor can help identify what needs further assessment and explain how each option affects the work. The article on factors that influence remodeling costs offers additional points to consider when comparing scope.
How do you keep the project scope clear?
Small rooms can involve many interdependent decisions, so write down what is included before selecting finishes. A clear scope makes it easier to evaluate options on an equal basis and reduces the chance that an important item is left vague.
- Describe the desired result. State the problems the project should address, such as a blocked route or lack of accessible storage.
- List the work areas and components. Identify cabinets, counters, flooring, lighting, appliances, plumbing fixtures, and any planned layout changes.
- Mark what is staying. Specify items that should remain, including appliances or cabinet elements, subject to a condition review.
- Ask what assumptions affect the estimate. Discuss what is known now and what conditions may require further assessment once work begins.
- Review selections and responsibilities. Clarify who will coordinate design and material decisions, and when those choices need to be made.
Transparent upfront pricing is most useful when the scope is understandable. Ask how proposed work connects to your priorities and what alternatives exist if you need to adjust the plan. Tubro Construction provides free estimates and an assigned project manager, so homeowners have a project contact as work moves forward. For more on setting a budget and allowances, read renovation budget planning tips.
What should you prepare before requesting an estimate?
You do not need a complete design to start a useful conversation. Bring a rough room sketch with approximate dimensions if available, a few photos, and your short list of priorities. Note which appliances you hope to keep, what storage is missing, and whether you want to preserve the present footprint. If you have inspiration images, use them to point out specific features you like rather than as a promise that the exact arrangement will fit your room.
It is also helpful to explain how the kitchen is used, who cooks, and whether the project needs to account for access to other parts of the home during construction. Ask how design and material selection fit into the process, what information the estimator needs, and how changes to scope are discussed. These questions help set expectations early. You can also view recent project examples to consider the range of remodeling details you may want to discuss.
Frequently asked questions about a small kitchen remodel
Can a small kitchen be improved without moving appliances?
Often, the first step is to evaluate storage, counter use, lighting, and the routes between existing appliances. If those changes address the main problems, a layout change may not be necessary. If the current arrangement creates repeated workflow conflicts, compare a reconfiguration as another option.
Are open shelves a good choice in a compact kitchen?
Open shelves can keep selected everyday items within reach, but they use visible wall space and require regular organization. Consider what you would display, how much enclosed storage you still need, and whether shelves would interfere with preparation or cooking areas before choosing them.
What should I decide before picking finishes?
First clarify the layout, cabinet plan, appliance needs, and scope. Then select surfaces and fixtures that work with those decisions. This order helps avoid choosing a finish that does not suit the final arrangement or leaving too little room for a needed functional feature.
Do I need to have a perfect plan before contacting a contractor?
No. A clear description of your goals, the problems you want to solve, and what you hope to keep is enough to begin a conversation. An estimate discussion can help identify the next decisions and what needs to be measured or reviewed.
Plan around how you use the kitchen
A successful small kitchen remodel is not defined by how many features fit into the room. It is defined by whether the layout, storage, lighting, and surfaces support the way you live there. Start with the daily frustrations, compare a refresh with any needed layout work, and clarify the scope before settling on finishes. With those priorities in hand, you can discuss options and request an estimate with a more useful picture of what the project should accomplish.
Bring your ideas. We’ll talk through the next step.
Tell us about your home, your project city, and what you would like to change.
Book Your Free Estimate