
Bathroom remodeling
Small Bathroom Ideas That Improve Function, Storage, and Comfort
Explore practical small bathroom ideas for layout, storage, lighting, fixtures, and finishes, plus tradeoffs to consider before planning a remodel.
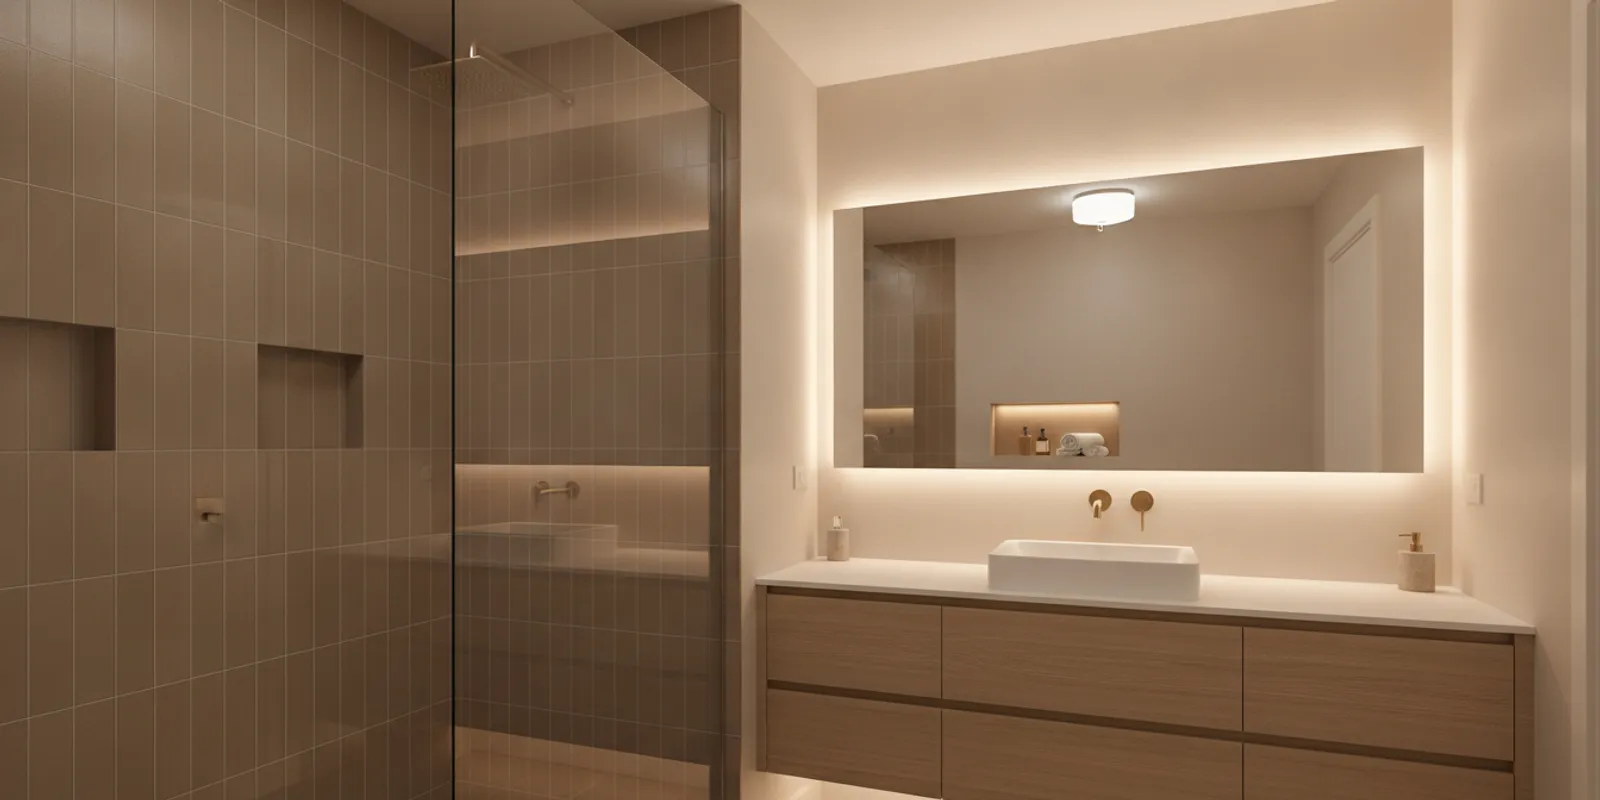
A small bathroom can feel easier to use without adding square footage. The most effective small bathroom ideas start with the way you move through the room, then make storage, lighting, and fixture choices support that routine. You do not need a finished design before asking a contractor what may be practical in your home.
Schedule a free bathroom estimate
How can you make a small bathroom layout work better?
Start by noting where the room feels crowded. Is the door difficult to open? Does the vanity block the path to the shower? Is there enough room to dry off without bumping into a cabinet? Those everyday pinch points are a better place to begin than choosing tile or paint.
Measure the room and sketch the location of the door, toilet, vanity, shower or tub, and any windows. Mark the direction a hinged door swings. Then write down which fixtures you hope to keep and which create the biggest frustration. A rough sketch is useful; it does not need to be a construction drawing.
- Keep the main walking path clear. Avoid placing a hamper, open shelving, or a deep cabinet where people need to pass.
- Consider the door. If its swing uses valuable floor area, ask whether a different door arrangement is feasible. The wall, framing, privacy, and local requirements all matter, so do not assume a change is simple.
- Look at the plumbing locations before moving fixtures. Keeping a toilet, sink, or shower near its existing connections can limit the scope of work. Moving plumbing may create a more useful plan, but it can add coordination and construction considerations.
- Plan for more than one user. Think about getting ready at the same time, setting down toiletries, and accessing towels without crossing the room.
A useful next step is to sketch two versions of the room. In the first, keep all plumbing and fixtures in their current locations, then test a smaller vanity, different storage, or a clearer shower entry. In the second, note any relocation that could improve circulation. Compare both against the same daily routine: opening the door, approaching the sink, using the toilet, entering the shower, and reaching towels. This makes it easier to see whether a proposed change solves a real problem or simply moves it to another corner.
Relocating every fixture is not automatically the best answer. A well-chosen vanity, clearer shower entry, or better storage arrangement may solve the main problem with less disruption. A remodeler can help compare layout options against the room’s existing conditions. See what is included in Tubro Construction’s bathroom remodeling services.
Which storage ideas help without making the room feel crowded?
Storage should match what you actually keep in the bathroom. Count daily-use items separately from spare towels, cleaning products, and occasional supplies. If everything is stored at the vanity, for example, the counter may be crowded even when the room has usable wall space.
Try sorting items into three groups before shopping: things used every day, items used weekly, and backups or supplies used rarely. Keep daily essentials at an easy-to-reach height, store occasional items in less convenient cabinets, and relocate anything that does not belong in the bathroom. This simple inventory can reveal whether the room needs more storage or just a better arrangement. It also helps you evaluate a vanity by the storage it actually provides rather than by its exterior size.
Choose a vanity for the room and the routine
A vanity with drawers can make small items easier to find than a large open cabinet. A narrower or wall-mounted model may leave more visible floor and make cleaning easier, but it offers less concealed capacity or may require careful planning for wall support and plumbing. Before selecting a style, measure the available width, depth, door clearance, and the space needed to stand comfortably at the sink.
Think through what should fit inside: toiletries, hair tools, spare rolls, or cleaning supplies. Drawer dividers and pull-out organizers can help use the interior more efficiently. The right choice depends on storage needs and the existing layout, not just the vanity’s outside dimensions. For more selection considerations, read how to choose a bathroom vanity.
Use the wall, but keep frequently used items reachable
A mirrored medicine cabinet can combine a mirror with enclosed storage. Recessed shelving may provide storage without projecting as far into the room, but it depends on what is behind the wall and may involve additional work. Surface-mounted shelves are another option; position them so they do not interfere with the shower, door, or normal movement.
Hooks can take less room than a towel bar and give each person a place to hang a towel or robe. A niche in the shower can keep bottles off the floor or a ledge, though its placement, waterproofing, and installation need to be planned as part of the shower work. Avoid adding storage simply because a blank wall is available. Too many visible items can make a compact room feel busier.
Think about how storage will work when the room is in use, not only when it is tidy. A shelf above the toilet may be useful for extra tissue but inconvenient if it is hard to reach or too close to the sink. A towel hook near the shower can prevent wet footprints across the room, while a hook behind a door may be hidden but difficult to access. Use painter’s tape to mark the approximate outline of a shelf or cabinet on the wall, then check how it feels as you move around. This quick test helps identify awkward projections before installation.
What shower and tub choices can open up the room?
If the existing tub is rarely used, consider whether a shower-focused plan would better suit the household. A walk-in shower can make the floor feel more continuous, especially with a clear glass panel, but it does not always save usable space. The shower still needs a practical entry, safe water containment, and room for everyday use.
Keeping a tub may make more sense if household members rely on it or if a tub is an important part of the home’s function. A tub-shower combination can use one footprint for both. The decision should reflect how the bathroom is used, who needs access, and what the room can support—not a general rule that one option is always better.
For either approach, review the door or curtain, controls, shelves, and towel location together. Make sure the controls are reachable without stepping into a hot shower when possible, and plan where soap and shampoo will sit. Tile can add texture and visual interest, but smaller grout joints are not a substitute for suitable materials and sound installation. Tubro’s article on caring for new tile can help you think about upkeep as you compare finishes.
Homeowners considering easier access can discuss a low-threshold entry, stable grab-bar locations, and clear maneuvering space with a qualified remodeling professional. The right details depend on the person’s needs and the bathroom’s structure. If accessibility is a priority, raise it early rather than treating it as a last-minute fixture choice.
Make a short list of the bathing tasks that matter most. For example, one household may need an easy-to-clean shower and reachable controls, while another may need a tub for bathing children or prefer a hand shower for flexibility. Bring those needs into the layout conversation. The same fixture can feel convenient in one room and awkward in another, depending on the opening, the location of controls, and where a user can safely stand.
How can lighting and finishes make a compact bathroom feel calmer?
Good lighting should support the tasks performed in the room. A single overhead fixture may leave shadows at the mirror. If the layout allows, combine general room lighting with well-placed light near the vanity. Use fixtures suited to their location in a bathroom, and have electrical work evaluated and completed by qualified professionals.
A larger mirror can reflect more light and make the room feel more open. A mirrored cabinet can also add storage, although a bulky cabinet may project into a tight walkway. Test the likely position and depth before committing. If there is a window, plan around privacy and the natural light it provides.
Light, restrained finishes can create a quieter visual field, but a small room does not have to be all white. One consistent tile or paint palette, a simple vanity profile, and a few deliberate contrasts can make the design feel cohesive. Large-format tile may reduce the number of grout lines, though the room’s dimensions, slopes, cuts, and installation details determine whether it is a good fit. Compare samples in the bathroom’s actual lighting before choosing.
Consider how patterns meet at corners and transitions. A strong pattern on every surface can compete for attention, while a simpler background with one accent area can give the eye a place to rest. The floor, shower walls, vanity, and hardware do not need to match exactly, but they should feel intentional together. Hold finish samples beside one another in the room, and look at them in both daylight and evening lighting. Colors can appear different under different light sources, so a quick comparison at a showroom may not tell the whole story.
Flooring should be selected for a wet area and for the level of maintenance you are comfortable with. Texture, grout, and color affect both appearance and cleaning. Compare materials in person and ask how each option should be cared for. For an overview of flooring choices across the home, see how to choose flooring for different rooms.
Which small-bathroom upgrades are worth comparing?
Use this table as a starting point for a planning conversation. It compares the purpose of common ideas and the tradeoffs to check; it is not a quote or a promise that a particular change will fit every bathroom.
| Idea | What it may improve | Tradeoff or question to check |
|---|---|---|
| Drawer-based or narrower vanity | Organized storage and a clearer path | Will daily items fit, and is there enough room for the sink and plumbing? |
| Mirrored cabinet | Mirror space plus enclosed storage | Does its depth project into the walkway, or can it be recessed? |
| Shower niche or wall shelf | A place for bathing products off the floor | Can it be installed in the chosen location with appropriate waterproofing? |
| Clear shower panel | A more open sightline across the room | Does the opening contain water and allow convenient entry and cleaning? |
| Improved vanity lighting | Better visibility for grooming tasks | Are fixture placement, wiring, and product ratings appropriate for the location? |
| Low-threshold shower entry | An entry that may be easier for some users | What floor, drainage, waterproofing, and access conditions apply? |
Water use is another detail to consider when choosing a shower fixture. The U.S. Environmental Protection Agency provides information about water-efficient products and environmental guidance. Check the specific product’s specifications and make sure its performance suits your household and plumbing.
The comparison is most useful when you add your own priorities to it. Mark each idea as essential, useful, or optional, and note what problem it is meant to solve. For example, a clear panel may improve the sightline but could require more frequent cleaning; a narrower vanity may open a passage but reduce counter space. If two options solve the same issue, compare them by everyday convenience and installation implications, not only by appearance. This keeps a shopping list from becoming a set of disconnected upgrades.
How should you set priorities before starting a bathroom remodel?
Separate must-haves from preferences. Must-haves might include reliable storage, a safer entry, or replacing a fixture that no longer works well. Preferences might include a particular tile pattern, a larger mirror, or a specific finish. That distinction helps you make decisions if the room, existing conditions, or project budget require adjustments.
- List the daily frustrations. Be specific: the door hits the hamper, the counter has no clear space, or towels are hard to reach.
- Measure and photograph the existing room. Include the door swing, windows, fixtures, and any visible constraints. Measurements help start a conversation but do not replace an on-site assessment.
- Decide what should stay. Identify fixtures and features that work well, as well as those you are open to changing.
- Rank the improvements. Put function and access needs first, then compare aesthetic upgrades and optional features.
- Ask how each option affects the scope. Moving plumbing, changing a shower footprint, adding recessed storage, or updating electrical work may involve different construction steps. Ask what assumptions are included in an estimate and what conditions could change the work.
It can help to describe the room in terms of outcomes rather than products. Instead of starting with “I want a floating vanity,” explain that you want a clearer floor area and enough organized storage for two people. A contractor can then compare a floating unit with other ways to address those goals. Likewise, “I want a bigger shower” can lead to a discussion of entry space, water control, shelves, and what may need to change in the existing footprint. Specific problems give the design conversation room to consider more than one solution.
In a design-build remodeling process, a homeowner can discuss layout and material choices alongside the work involved in carrying them out. Tubro Construction provides free estimates and upfront pricing with no hidden fees. Project plans are based on the home and the decisions made with the homeowner, so discuss the details before work begins. If you are also reviewing the sequence of work, this guide to how long a bathroom remodel takes in Western Washington explains why project conditions and selections matter to timing.
How can homeowners prepare for a bathroom project?
A clear plan for household routines can make the project easier to manage. Decide which bathroom will be available during work, where personal items can be stored, and how workers should access the work area. If the home has only one bathroom, bring that up when discussing the scope and anticipated sequence; the practical arrangements depend on the project.
Before construction, confirm how decisions and questions will be handled. Tubro Construction assigns a project manager as the homeowner’s point of contact during a project. Ask who to contact, how changes will be discussed, and how you will receive updates. A communication plan helps keep questions from becoming assumptions. These tips for communicating with a contractor can help you prepare for those conversations.
Homeowners in King and Pierce Counties in Western Washington can learn more about the company’s recent remodeling projects and meet the Tubro Construction team while considering who to contact. Examples can help you identify finishes or details you like, but your own room’s measurements and conditions will shape what is feasible.
Before an estimate discussion, gather the sketch, measurements, photos, and your priority list in one place. Note what must remain usable, which fixtures you are willing to change, and any access needs for household members. If you have collected inspiration photos, identify the detail you like in each one—such as a niche, a drawer layout, or a tile palette—rather than assuming the entire room can be reproduced. This gives the conversation concrete starting points while leaving room to adapt the ideas to your bathroom.
Frequently asked questions about small bathroom ideas
Can I make a small bathroom feel bigger without moving plumbing?
Often, you can improve the sense of space by clearing the walking path, choosing a suitably sized vanity, using wall storage, and improving mirror and lighting placement. Whether those changes solve the underlying problem depends on the existing layout and what you need the room to do.
Is a walk-in shower always the best choice for a small bathroom?
No. A shower may better fit a household that does not use its tub, while a tub-shower combination may be more useful for others. Compare access, water containment, storage, and how people in the home use the bathroom before deciding.
Should I choose a floating vanity?
A floating vanity can reveal more floor and give a compact room a lighter look. It may provide less concealed storage than a floor-standing cabinet, and its installation must suit the wall and plumbing. Compare usable drawer space and clearances, not just appearance.
Do I need a complete design before requesting an estimate?
No. You can start with the room’s main problems, a few measurements, and a list of must-haves. An estimate conversation can help clarify the next decisions; you do not need to select every tile and fixture first.
Request a free bathroom remodeling estimate
The best small bathroom plan is the one that makes everyday tasks easier while respecting the room’s actual limits. Start with how you use the space, compare the tradeoffs, and ask questions before choosing the details.
Bring your ideas. We’ll talk through the next step.
Tell us about your home, your project city, and what you would like to change.
Request a Free Estimate