Bathroom remodeling
Bathroom Remodel Planning: What to Decide Before Tile
Plan a bathroom remodel around daily routines, ventilation, storage, shower choices, and a clear scope before selecting finishes.
Begin with how the room needs to work
Tile is often the first bathroom decision people want to make. A better starting point is the routine the room needs to support. A shared family bathroom, a compact guest bath, and a primary bathroom can need very different storage, lighting, and bathing arrangements, even when their owners like the same finishes.
If you are planning a bathroom remodel in King or Pierce County, start by describing who uses the room and what is difficult today. A door that blocks a drawer, nowhere to hang a towel, or a shower that is awkward to enter deserves a place in the brief. Work through the following decisions before committing to a shopping list.
Choose the bathing arrangement around your household
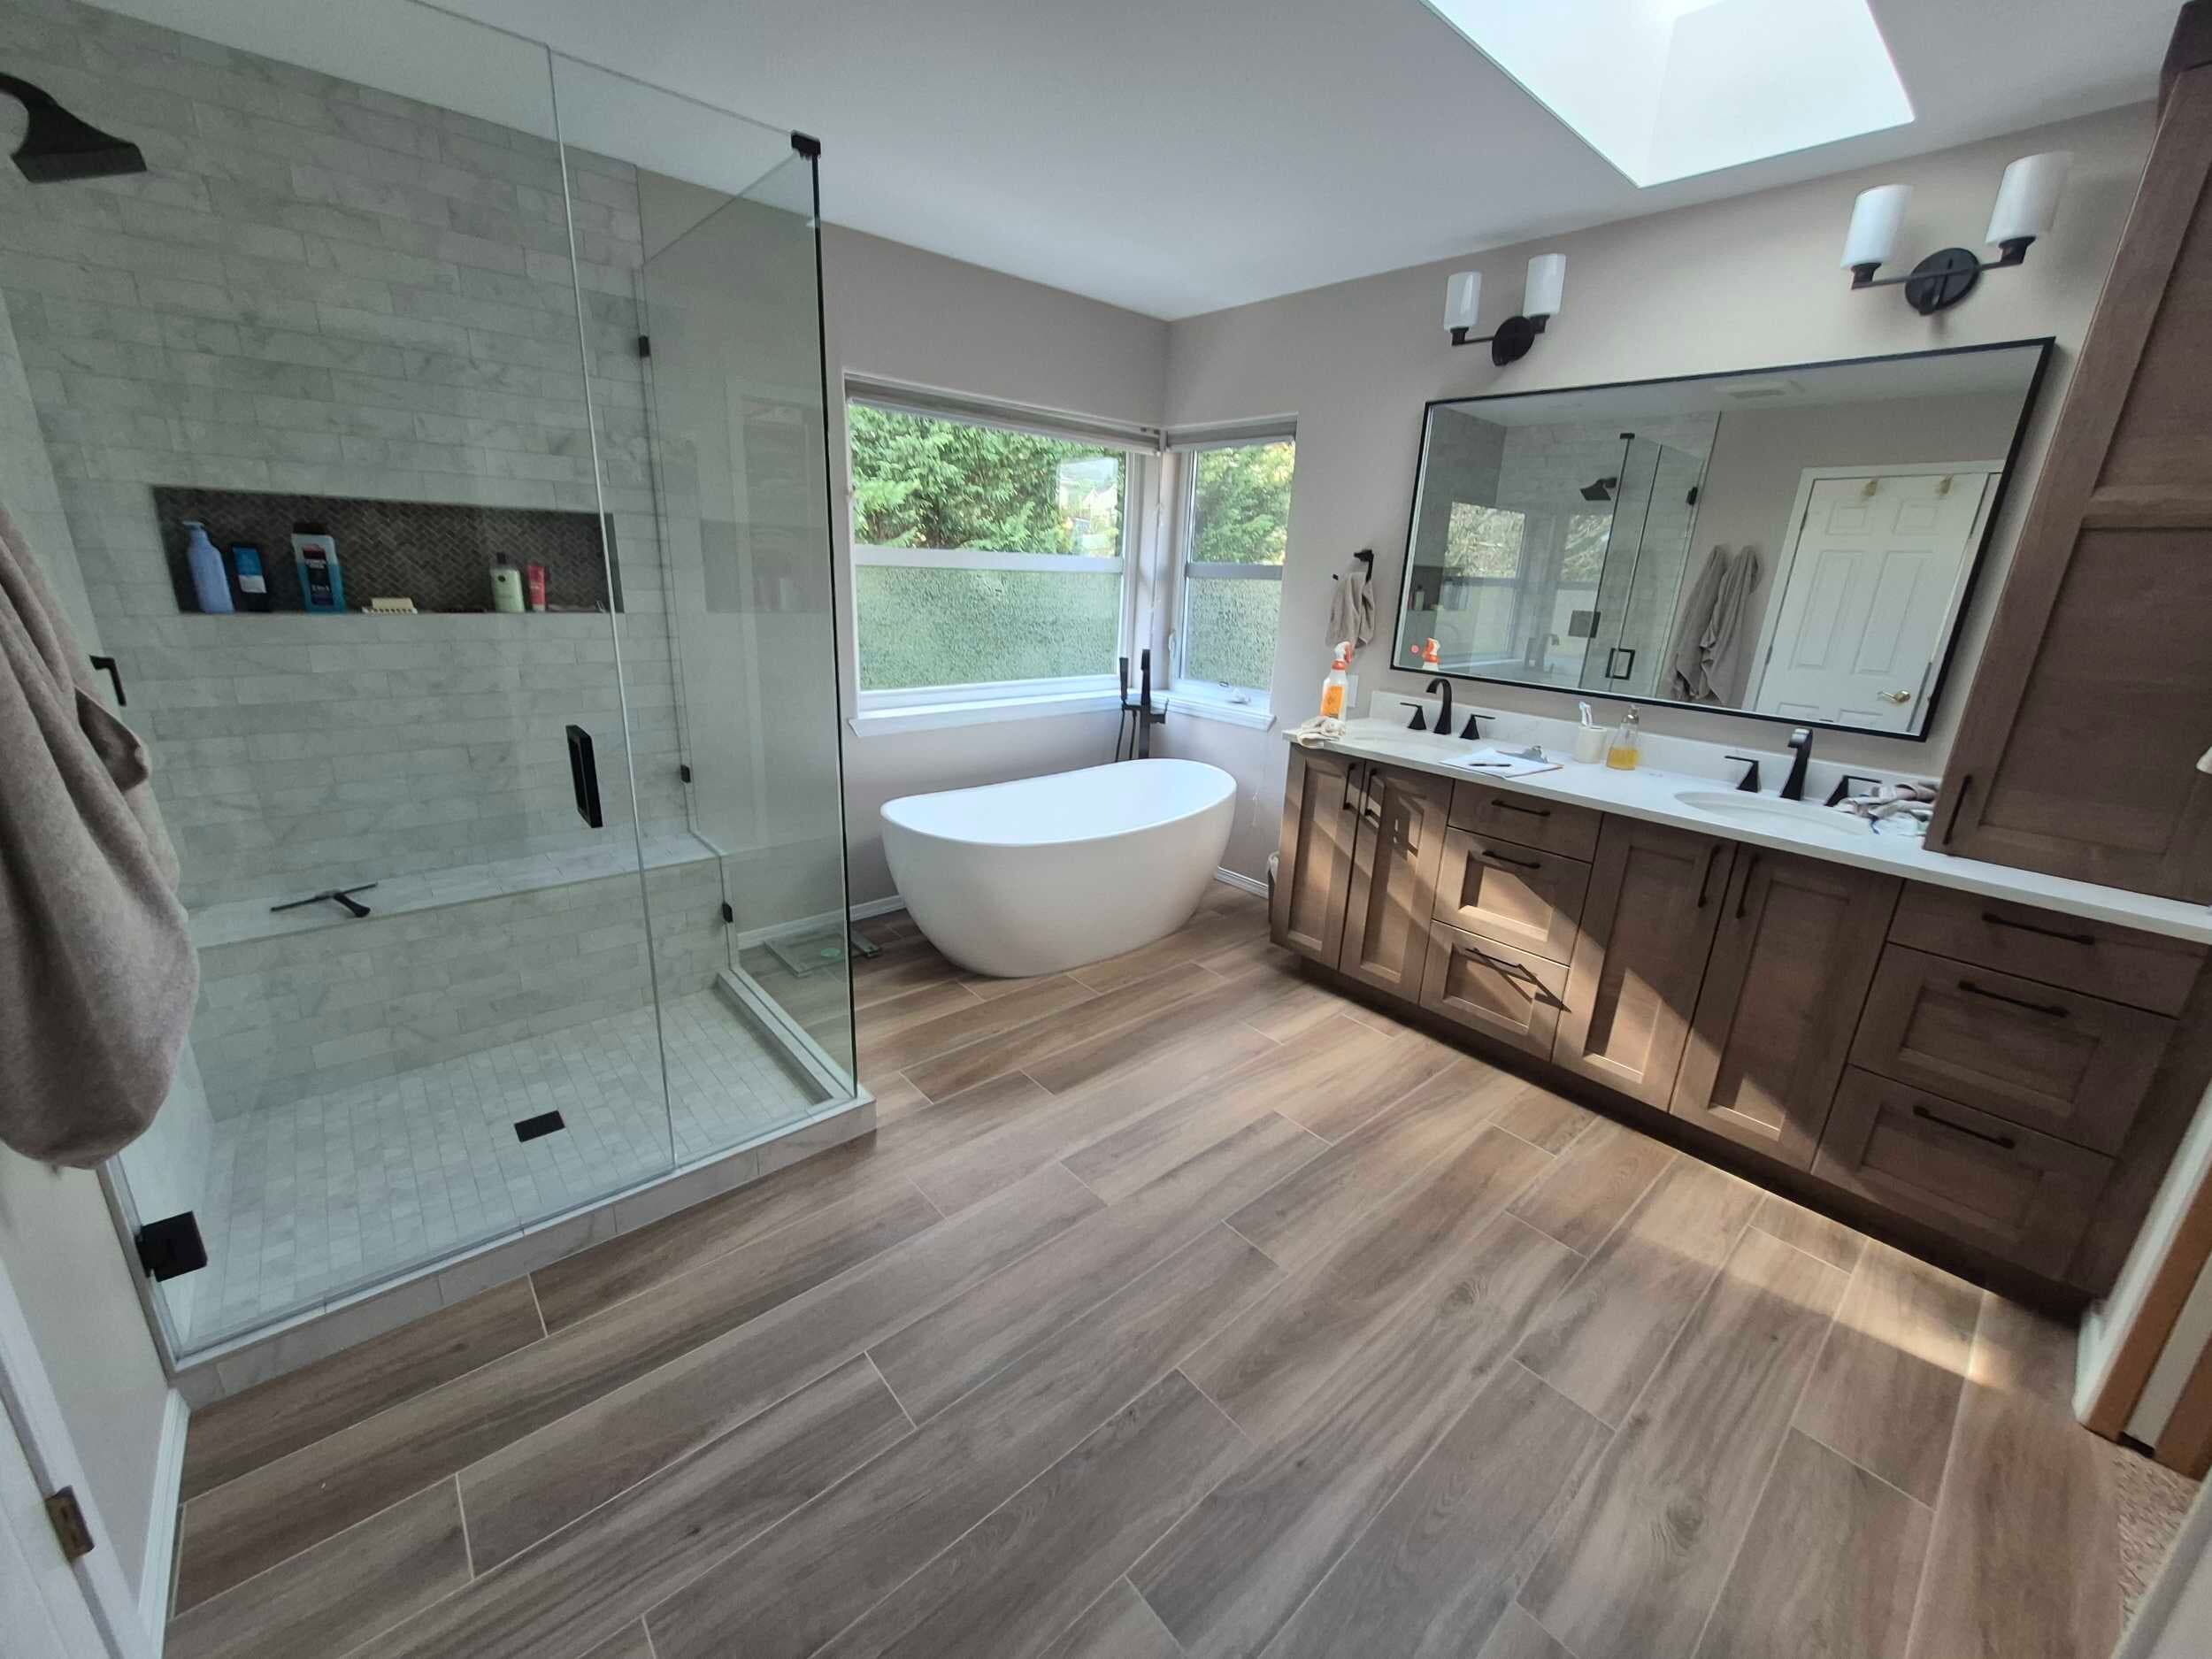
Think through how often a bathtub is used and who needs it. If you are considering replacing a tub with a shower, discuss the rest of the home as well as this room. Your answer should reflect your household’s needs rather than a promised resale return. For a shared bathroom, consider whether someone needs to use the vanity while another person bathes.
Bring up comfort and access early. Discuss the entry, usable floor space, fixture controls, a handheld shower, and potential seating or support needs with the project team. Changes that affect framing or the floor assembly should be evaluated before finishes are selected. A low-entry shower, for example, needs a coordinated construction plan rather than a late change to the tile order.
Ask about the complete shower assembly
The finished tile is only one part of the shower. Ask your contractor to explain the proposed waterproofing system, drain arrangement, and transitions around the curb, niche, and other openings. The products and installation method need to work together, following the applicable manufacturer instructions and project requirements.
Also discuss inspection or testing steps before surfaces are covered. You do not need to design the assembly yourself, but you should understand what is included in the scope. If demolition reveals damaged material, agree on how the condition will be documented, what choices you will receive, and how any additional work will be authorized.
Make ventilation part of the remodel conversation
The EPA recommends checking whether bathroom exhaust fans work properly and making sure they discharge outdoors, rather than into an attic. Ask the project team to evaluate the existing fan and exhaust route as part of planning. A new grille alone does not establish that the underlying ventilation works as intended.
Discuss the fan’s controls and placement alongside lighting and electrical work. Think about what your household will actually use: convenient controls matter in everyday life. Tell the contractor about lingering condensation, odors, or visible moisture damage so those observations can inform the assessment rather than disappear behind a fresh finish.
Give storage and lighting specific jobs
Make an inventory of what currently sits on the counter. Medicines, hair tools, towels, cleaning supplies, and everyday toiletries need different places. Check whether drawers, cabinet doors, and the room door can open together. Decide where towels can dry without obstructing the shower or requiring a long reach across the room.
Consider lighting at the mirror as well as general room illumination. Look at fixture placement with the mirror size and cabinet layout, and discuss any requirements for fixtures near wet areas with the qualified trade. Bring actual fixture selections into the plan before installation locations are finalized.
Choose finishes with maintenance in mind
A sample should answer more than whether you like its color. Ask how the surface is cleaned, what products the manufacturer recommends, and whether its intended use matches the location. Review flooring suitability for a bathroom and discuss traction when wet. Large format tile, decorative patterns, and shower niches can also affect layout and installation decisions.
Take samples into the room if possible and view them together in daytime and artificial light. Compare the tile with the vanity, countertop, metal finishes, and wall color. Record the approved products so there is a shared reference when orders are placed and materials arrive.
Define the disruption before the first day
If this is your only bathroom, discuss access and temporary arrangements before agreeing to the work sequence. Ask when fixtures will be unavailable and which dependencies could change that plan. Confirm who checks the required permits with the local authority, who orders materials, and what needs to be on site before demolition.
For the estimate, bring photos, your priorities, and notes about leaks, ventilation, and access. Ask for a scope that identifies allowances, exclusions, and the process for changes. Tubro Construction’s free estimate is a starting point for discussing your bathroom and turning those practical needs into a clear next step.
Sources & further reading
Consult the relevant authority for requirements specific to your property and project.
- EPA: Remodeling your home and indoor air quality
- Pierce County: Residential permit resources
Bring your ideas. We’ll talk through the next step.
Tell us about your home, your project city, and what you would like to change.
Request a Free Estimate