Planning your remodel
How to Prepare for a Remodeling Estimate
Make your remodeling estimate more useful with a clear project brief, room photos, budget priorities, and questions about scope and next steps.
Bring the problem you want to solve
You do not need finished drawings to have a useful first conversation about remodeling. You need a clear description of what is not working and what you hope will change. Preparing that information gives an estimator something more concrete than a room name and a collection of attractive photos.
For a homeowner in King or Pierce County, the most useful preparation is a short project brief. It can be a single document on your phone. Describe the existing room, the people who use it, your priorities, and the questions you cannot yet answer. The aim is to help the contractor understand the work before either of you treats an early number as a complete scope.
Separate the required outcome from a preferred solution
Write the desired outcome first: more usable preparation space, an easier shower entrance, or a room where two people can work without crossing each other. Then list the solution you have in mind, such as an island, a different shower layout, or a wall change. This distinction leaves room for the project team to suggest alternatives that answer the same need.
Pick your three most important outcomes and identify what can stay. A recently purchased appliance, a favorite built-in, or flooring that continues into another room can affect the plan. If household members disagree about priorities, settle the main points before the visit. Conflicting instructions make it difficult to define one project.
Gather useful photos and records
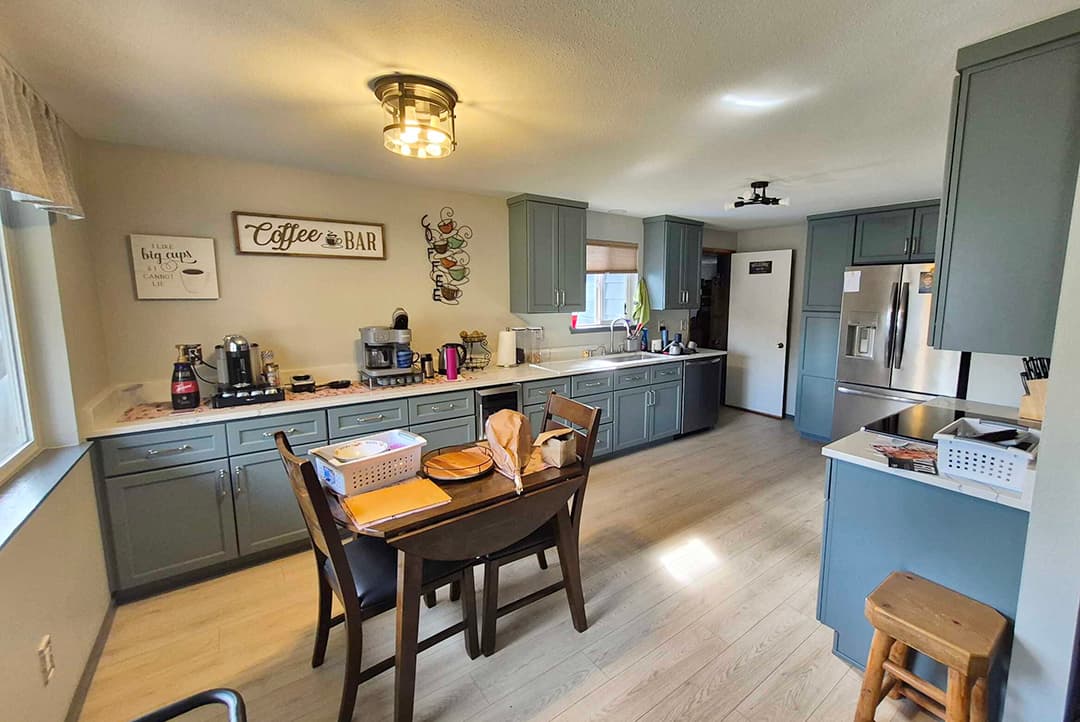
Take a wide photo from each corner of the room and a few close views of the features you want to discuss. Include adjoining spaces where work might connect, such as the hallway outside a bathroom or the dining area beside a kitchen. Add brief labels so an image of a cabinet explains whether your concern is storage, condition, or location.
Gather any existing drawings, previous project records, and product details you already have. Note approximate room dimensions if convenient, but let the project team verify measurements before design or ordering. Share known leaks, past repairs, and recurring problems. Do not open walls or disturb materials to make the estimate more complete; ask what investigation is appropriate.
Explain what your spending range includes
A budget conversation is more useful when both parties mean the same thing. Explain whether your planning range needs to cover construction only or also design, appliances, fixtures, furnishings, and temporary living arrangements. Identify purchases you have already made so they are considered without accidentally being included twice.
Ask the contractor to distinguish confirmed work from allowances and unanswered questions. If a selection is undecided, discuss what the proposed allowance covers and how the final selection changes the price. Keep an optional-upgrades list separate from the essential scope. That makes it easier to evaluate a smaller project without losing track of the original priorities.
Make the site visit reflect everyday access
Arrange access to the room and tell the contractor about pets, parking, stairs, narrow entries, or shared driveways. Mention if you work nights, hold calls at home, or need continuous access to a particular room. Those details help reveal planning questions that a photograph cannot answer.
Be clear about dates that matter and why they matter. A hoped-for holiday gathering and a fixed move-out date create different constraints. Ask which decisions, deliveries, or approvals would need to happen before work could begin. An estimate visit is a chance to identify those dependencies, rather than assume an available calendar date settles them.
Leave with a shared understanding of the next step
Before the visit ends, recap the proposed scope and the open questions. Ask whether the next document is an initial estimate, a revised scope, or a proposal based on completed selections. Confirm what information you need to provide and who will follow up. If further design or investigation is needed, understand that step before requesting a final construction figure.
Washington L&I advises comparing written bids carefully and reviewing the work, products, taxes, permit fees, and change-order process. Use its Hire Smart guidance when reviewing proposals. You can bring your project brief to Tubro Construction's free estimate to start a focused conversation about your home and the decisions ahead.
Sources & further reading
Consult the relevant authority for requirements specific to your property and project.
- Washington L&I: Hire Smart, step by step
Bring your ideas. We’ll talk through the next step.
Tell us about your home, your project city, and what you would like to change.
Request a Free Estimate