
Kitchen remodeling
Kitchen Remodel Planning: A Homeowner’s Checklist
Plan your kitchen remodel with a practical checklist for layout, storage, scope, selections, and the questions to bring to a contractor.
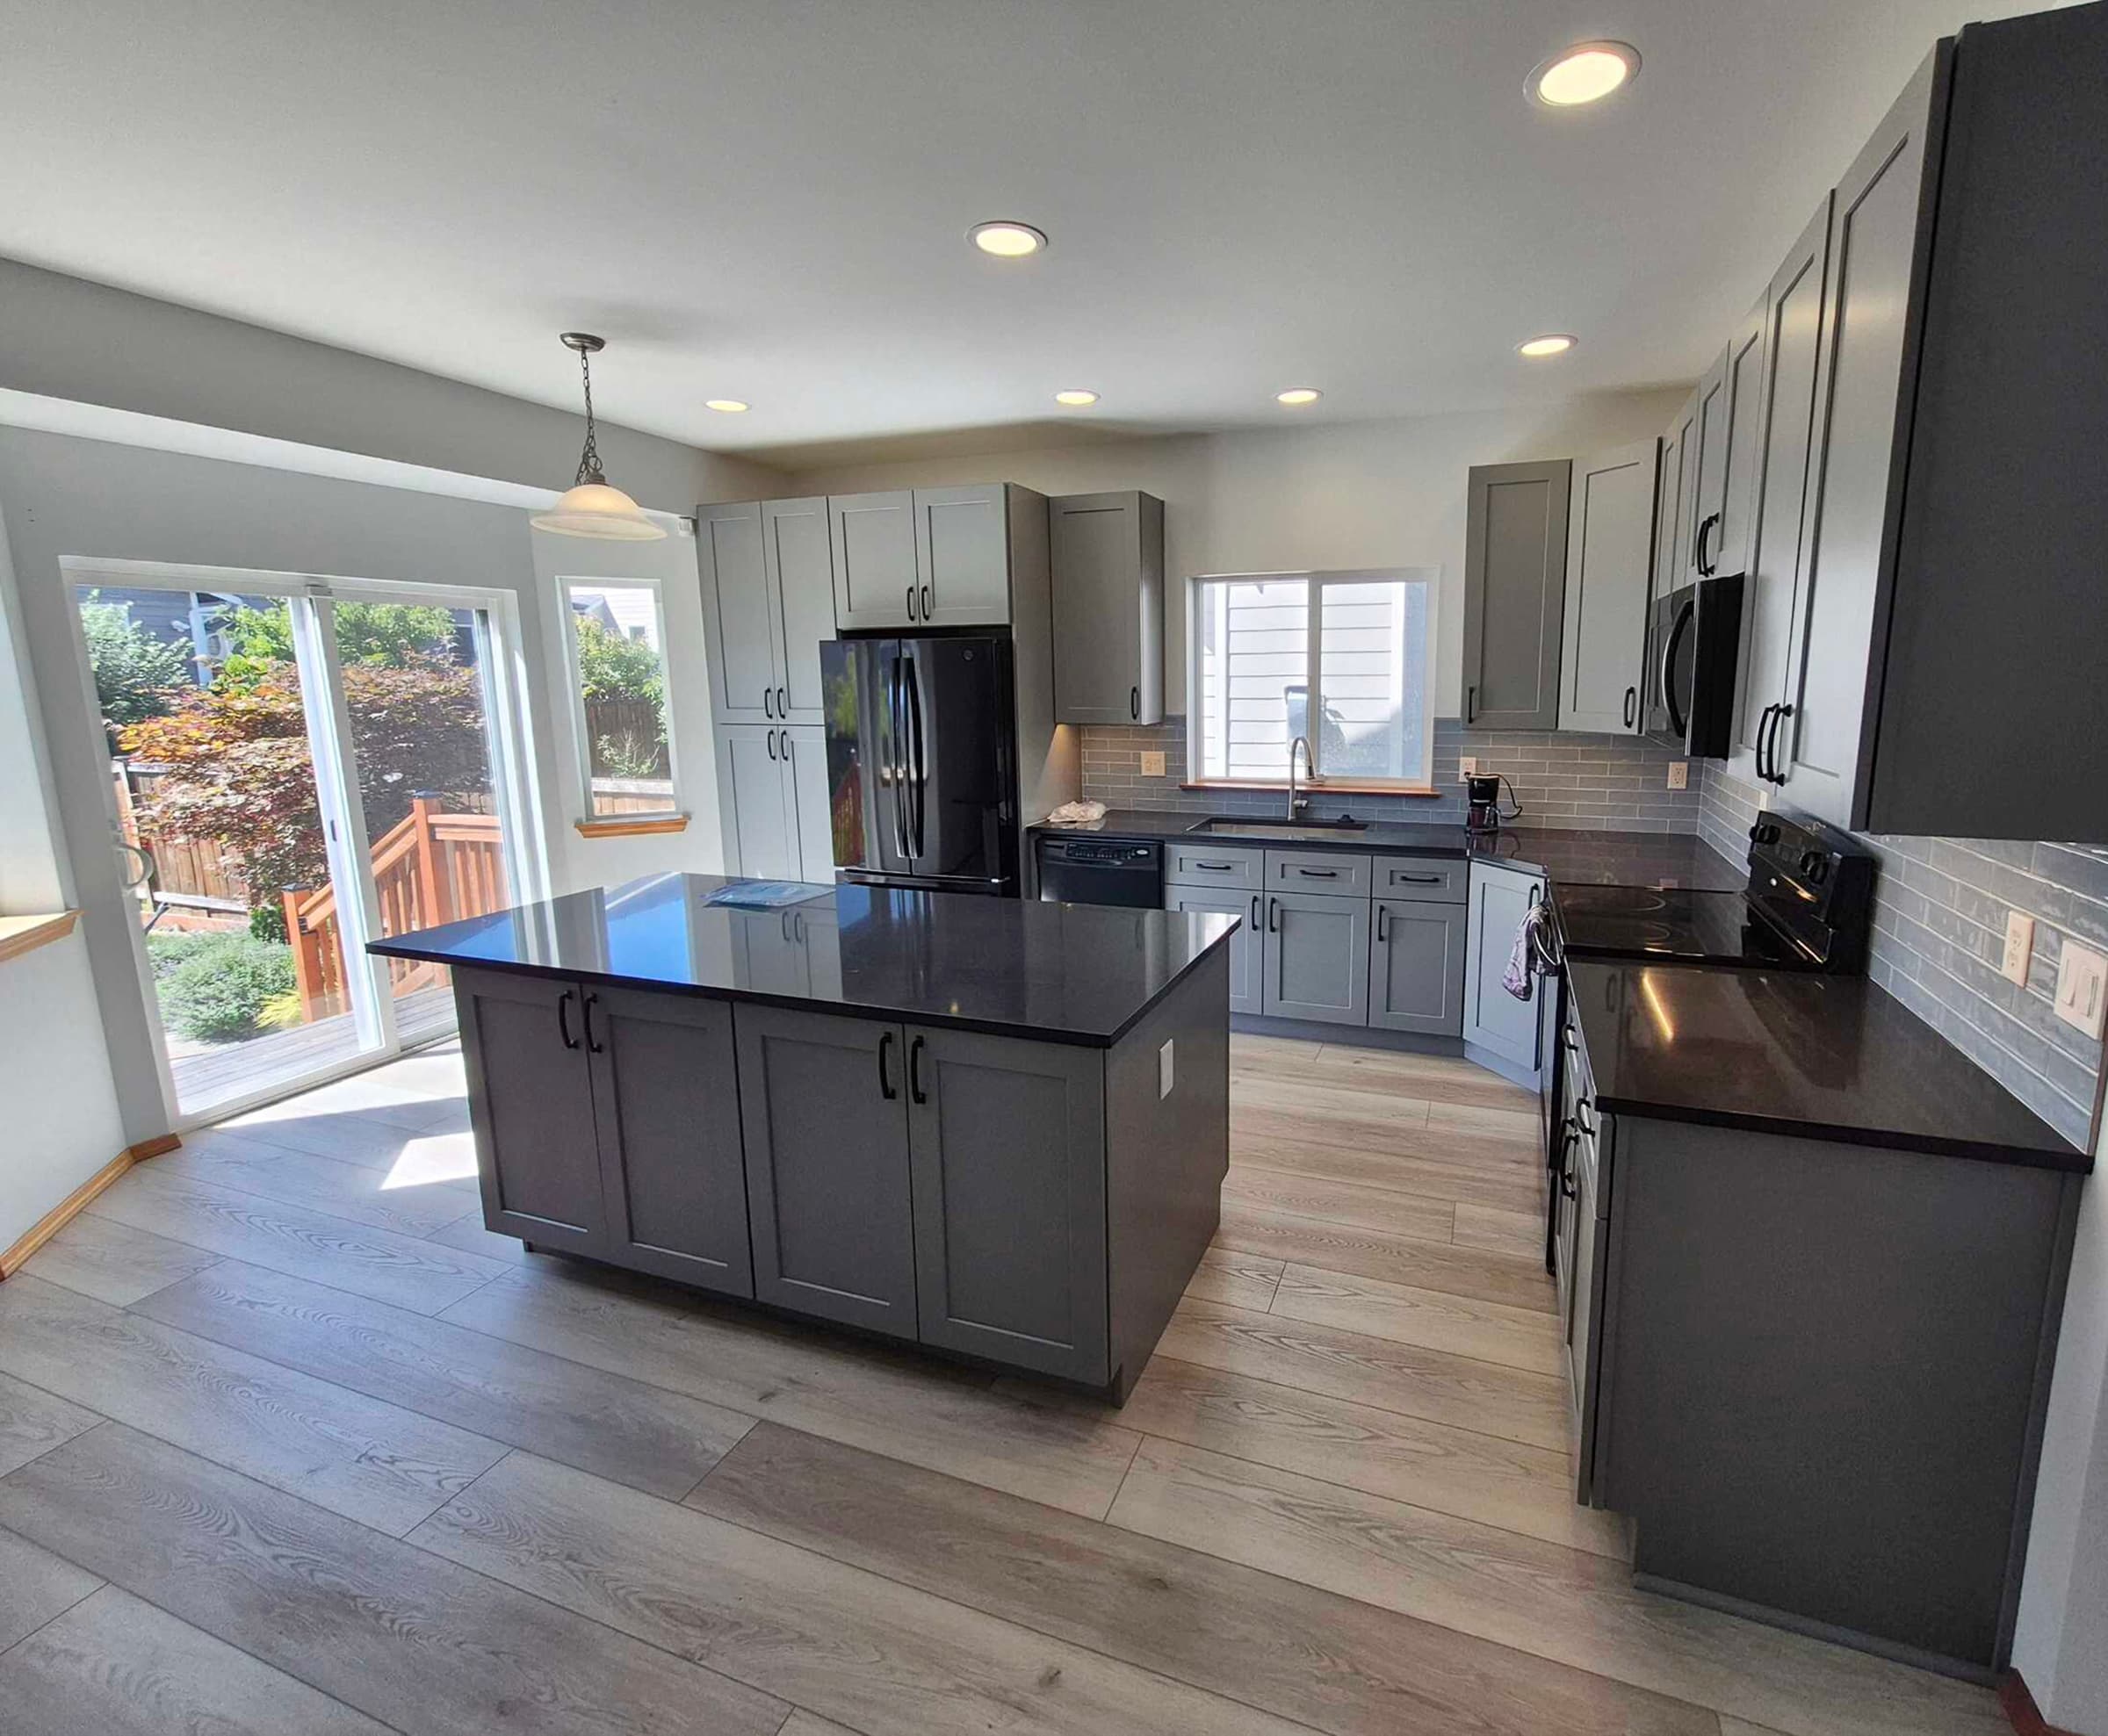
Start with the part of your kitchen that slows you down
A useful kitchen remodel begins with an ordinary day. Where do grocery bags land? Can someone unload the dishwasher while another person cooks? Which cabinet holds the things you use most, and how much effort does it take to reach them? These answers give a contractor more direction than a folder of beautiful kitchens alone.
For homeowners in King and Pierce Counties, an early planning conversation should connect those daily frustrations to a clear scope. You do not need a finished design before asking for an estimate. You do need a short list of priorities, an honest spending range, and a willingness to decide which improvements matter most. Use this checklist to organize that conversation.
Separate essential changes from optional upgrades
Write three lists: problems the remodel must solve, features you would enjoy, and existing elements you would happily keep. A cramped preparation area belongs in the first list. A second oven might belong in the second. A recently purchased refrigerator may belong in the third, provided its size works with the plan.
This simple exercise becomes useful when decisions compete. If easy storage is your priority, compare the value of well-placed drawers against a decorative finish upgrade. If you host frequently, consider where guests gather and whether their route crosses the cooking space. Keep the list visible during selections so the project continues to answer your original needs.
Test the layout before choosing cabinet colors
Sketch the room with doors, windows, appliances, and the routes people take through it. Note door swings, including the refrigerator and dishwasher. An island needs to work when cabinets are open and people are moving, not simply fit into a photograph. Have the proposed layout and required clearances checked by the project team before ordering.
Ask what would change if the sink, range, or a wall moves. That discussion should identify the trades, investigation, and design work involved. Keeping a similar layout and reconfiguring the room are different scopes; compare them explicitly. Also decide where everyday items will live, including recycling, countertop appliances, bulk groceries, and cleaning supplies.
Build a selection list that the whole project can use
Selections affect one another. An appliance model influences its cabinet opening. A sink and faucet need to suit the countertop and installation. Flooring decisions affect transitions into adjacent rooms. Record actual product names and dimensions rather than relying on descriptions such as standard refrigerator or white tile.
Ask who purchases each item, who checks compatibility, and when approval is needed. A product being visible online does not establish its delivery date. Confirm availability before tying demolition to a planned arrival, and agree on how substitutions will be reviewed if an item becomes unavailable.
- Cabinets: layout, interior organization, door style, finish, and hardware.
- Surfaces: countertop, backsplash, flooring, edges, and transitions.
- Equipment: appliances, sink, faucet, and ventilation approach.
- Lighting: general illumination, preparation areas, and decorative fixtures.
Confirm the permit authority for your address
A King County mailing address does not automatically make the county your permit authority. King County’s permitting department serves unincorporated areas; properties inside city limits may fall under their city’s process. Pierce County also provides residential remodeling and plumbing and mechanical permit resources. Identify the correct authority and confirm requirements for your actual scope before work begins.
Ask the contractor to explain which approvals and inspections are anticipated, who handles them, and how they fit into the proposed sequence. Avoid assuming that a project is exempt because a neighbor completed something similar. The address, existing conditions, and work being proposed all belong in that conversation.
Plan the budget and the weeks without a full kitchen
Have the estimate distinguish included work, allowances for undecided selections, exclusions, and items you will purchase yourself. Discuss how hidden conditions will be evaluated and how any added cost will be approved. Set aside a project-specific reserve with your contractor instead of treating every available dollar as a finishes budget.
Then plan daily life. Choose a temporary food-preparation area, decide where dishes will be washed, and agree on access, dust protection, and end-of-day cleanup. Tell the contractor about pets, working-from-home schedules, and dates when the house must be available. These details help make a proposed schedule useful to your household.
Bring a clear brief to your estimate
Gather a few room photos, your three priority lists, any appliance details, and a small set of reference images with notes about what you like. Include your location and any timing constraints. You can bring this brief to a free estimate with Tubro Construction to discuss your kitchen and the next planning decisions.
Sources & further reading
Consult the relevant authority for requirements specific to your property and project.
- King County: Permits and jurisdiction
- Pierce County: Residential permit resources
Bring your ideas. We’ll talk through the next step.
Tell us about your home, your project city, and what you would like to change.
Request a Free Estimate