
Remodeling journal
Kitchen Design: How to Plan a Practical Remodel in Western Washington
Plan a kitchen for daily use with practical guidance on layout, storage, cabinets, surfaces, lighting, appliances, and key pre-construction decisions.
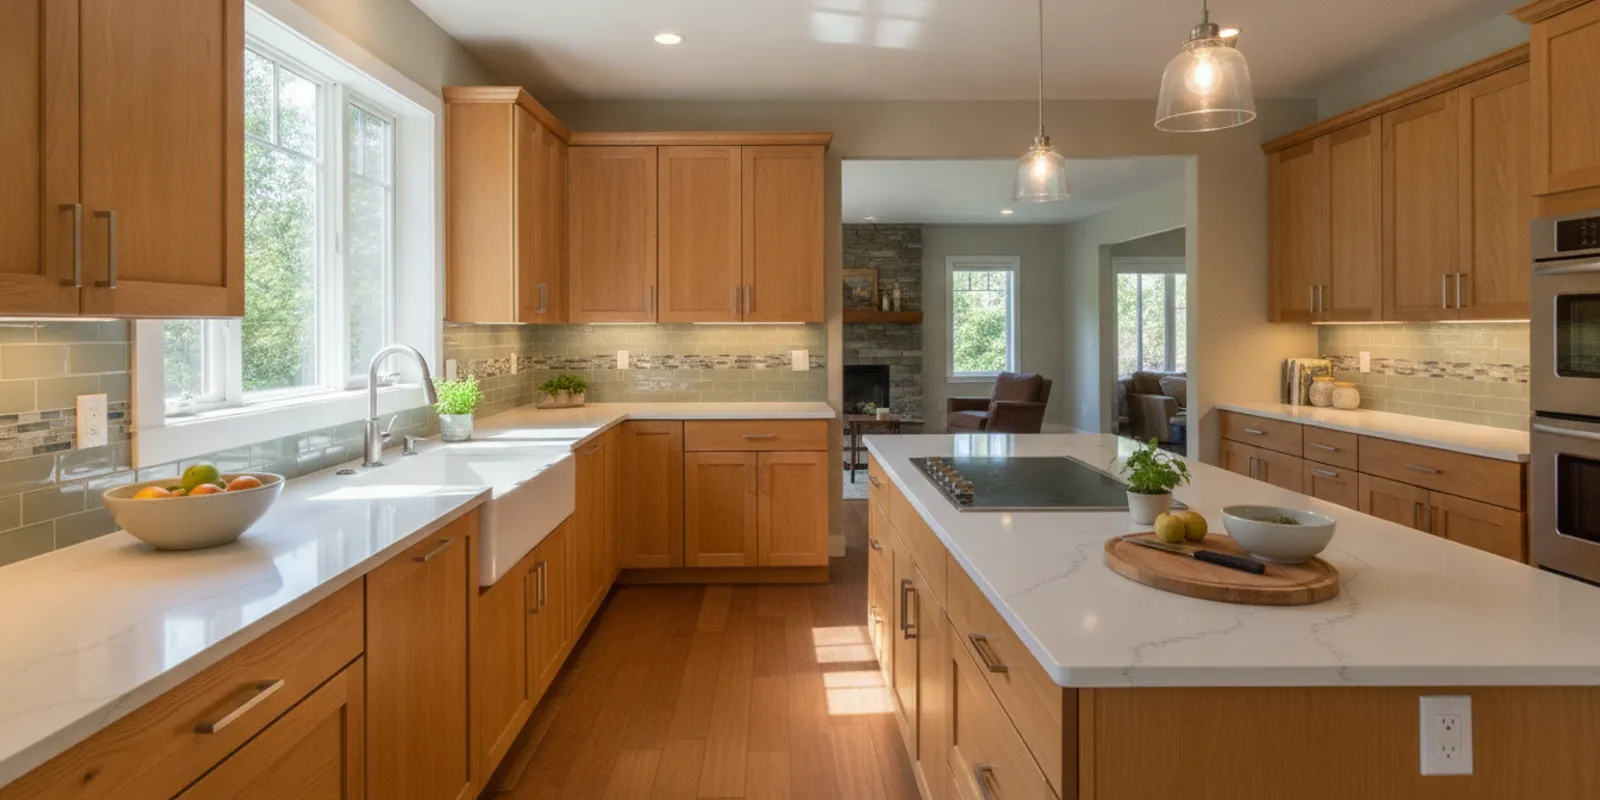
A thoughtful kitchen design starts with how you cook, move, clean, and gather—not with a cabinet color or a trend. Before construction begins, decisions about workflow, storage, layout, cabinetry, surfaces, lighting, and appliances should work together so the finished room supports everyday routines. A little preparation also makes it easier to explain priorities and compare options.
Schedule a free kitchen remodeling estimate
What should a kitchen design solve first?
Start by identifying the friction in the current kitchen. Is meal preparation crowded? Do dishes pile up far from the dishwasher? Are frequently used items difficult to reach? Is there not enough counter space near the range or sink? Naming the problem helps you make design decisions for a reason rather than collecting features without a clear purpose.
For several days, notice where household members stand and walk during common tasks. Watch how groceries travel from the entry to storage, how ingredients move from refrigerator to prep counter to cooking area, and where plates go after a meal. Note door swings, traffic paths, and places where people cross one another. A short list of repeated frustrations can reveal which changes matter most.
- Write down the tasks that happen most often, such as preparing meals, packing lunches, baking, or cleaning up.
- Record who uses the kitchen at the same time and where they need to pass.
- Separate essential improvements from preferences that would be nice to have.
- Keep a list of items that need storage, including small appliances, cookware, pantry goods, and cleaning supplies.
This information gives a contractor and designer a practical starting point, even if you do not have a finished plan. Tubro Construction offers kitchen remodeling and uses 20/20 design software for visualization and material selection. A kitchen remodeling estimate is a chance to talk through the goals, scope, and possible next decisions.
How can you plan a kitchen layout around workflow?
Think of the kitchen as a series of work areas rather than a picture-perfect triangle. Common zones include food storage, washing, preparation, cooking, serving, and cleanup. The exact arrangement depends on the room, openings, appliances, and household habits. The aim is to keep related tasks convenient without forcing people to crowd one another or walk through active work areas.
For example, a useful preparation area needs a clear surface near the sink and the tools or ingredients used there. Pots and cooking utensils are easier to use when stored near the range, while dishes and flatware are often most convenient near the dishwasher or serving area. This zone-based approach is consistent with the National Museum of American History's account of Julia Child organizing her kitchen around work zones and placing tools near the surfaces where they were used (Julia's Kitchen by Design).
Map the activities that matter to your household, then consider the following:
- Food storage: Can groceries move from the entry to refrigerator, pantry, or cabinets without cutting through the cooking area?
- Preparation: Is there a convenient stretch of counter for chopping and assembling meals? Are knives, boards, and mixing tools close at hand?
- Cooking: Can the cook reach seasonings, cookware, and utensils without crossing a main walkway?
- Cleanup: Are the sink, dishwasher, trash, and dishes arranged so cleanup follows a simple path?
- Serving: Can food move from preparation or cooking to the table without blocking another person's work?
Measure key routes and think about doors, drawers, and appliance openings at the same time. A route that looks clear on a drawing can feel pinched when a dishwasher door is open or two people are passing. For more on common planning issues, review these kitchen layout mistakes to avoid.
Which kitchen layout is right for your room?
There is no universally best layout. The shape of the room, locations of windows and doors, existing utilities, and the way people use the space all affect what is practical. A one-wall arrangement can keep functions along a single run. A galley can place work areas on opposing sides. An L-shaped layout uses two connected walls, while a U-shaped plan surrounds the cook with work surfaces and storage. An island or peninsula may add prep space or seating, but it also needs enough room around it for movement and access.
Before deciding to add an island, test the functions it is supposed to provide. Will it be a prep surface, a place to serve food, seating, or a combination? Which drawers, doors, or appliances will open nearby? Does the island interrupt the path between the refrigerator, sink, and cooking area? If it creates a bottleneck, a peninsula or a simpler cabinet run may serve the room better.
Also decide whether the kitchen should feel visually connected to adjacent rooms or have a defined boundary. Opening a wall can affect structure, services, storage, and the feel of both spaces, so it is not just a style choice. The article on open floor plan advantages and tradeoffs can help you frame that conversation.
How do you plan storage before choosing cabinets?
Start with what you own and where you want it to live. Count the everyday plates, glasses, cookware, pantry staples, small appliances, and food-storage containers. Include less frequent items such as serving platters and seasonal baking tools. Then group items by task: cooking, baking, coffee or breakfast, cleanup, and entertaining. This inventory helps clarify whether you need more total storage, a better arrangement, or both.
Cabinet storage works best when the interior is considered along with the exterior. Deep drawers may make pots and pans easier to reach; adjustable shelves can accommodate items of different heights; pullouts can make some stored goods more visible. These are options to evaluate rather than automatic upgrades. Consider what is comfortable to use, how much of the cabinet volume each feature takes, and whether the item is worth prioritizing in the project budget.
Pay attention to awkward corners and the spaces around appliances. A cabinet beside the refrigerator may need to hold items used for meal preparation. A drawer near the range can keep cooking tools in reach. Storage near the sink can support cleanup. If small appliances live on the counter, decide which ones should remain accessible and which can be put away. A clear inventory makes it easier to compare cabinet plans and identify what is missing.
Cabinet refacing and replacement are different scopes, and the right fit depends on the condition and arrangement of existing cabinets as well as your goals. If you are weighing those approaches, see cabinet refacing versus replacement. You can also explore the site's guide to kitchen cabinet replacement costs for factors that can affect a project estimate.
What should you decide about cabinets and surfaces?
Cabinet style, finish, counters, flooring, and tile should be considered as a group. Bring together samples or images that show the overall combination, rather than choosing each material in isolation. A cabinet finish can look different next to a particular counter or under warm versus cool light. If possible, review samples in the kitchen and at different times of day.
For cabinets, think about the balance of appearance, cleaning, and daily use. Decide whether you prefer a simple door profile or a more detailed one, and consider how the finish will look alongside existing trim or adjoining rooms. Confirm how drawers and doors will open around corners and appliances. Keep the most frequently used storage at a comfortable reach and reserve less convenient locations for occasional-use items.
For counters, compare the look, maintenance expectations, seams, edge details, and how the surface will meet a sink or wall. Think about where food preparation happens and whether you want a continuous surface or a distinct area. Flooring should be considered in relation to the adjoining rooms, the cabinetry, and the demands of a busy kitchen. Tile or other wall finishes may help define a work area, but the full palette should remain cohesive.
Do not choose materials solely from a small sample or an online image. Ask how the material is installed, what care it needs, and what alternatives fit the intended use. Tubro's article on kitchen countertop cost considerations can help you prepare questions about counter choices. For a broader look at surface tradeoffs, read about low-maintenance kitchen and bathroom materials.
How should lighting and appliances fit the plan?
Plan lighting around tasks and the room as a whole. General lighting helps illuminate the overall space; task lighting should make work surfaces easier to see; and accent or decorative fixtures can contribute to the room's character. A single ceiling fixture may leave shadows where you chop or prepare food. Think about where the sink, counters, range, and eating area will be, then discuss fixture placement and controls as part of the design.
Natural light also affects color and comfort. Consider how daylight enters the kitchen, whether upper cabinets would block it, and whether the work surfaces will be well lit after dark. If a window or wall change is under consideration, its effect on storage and layout should be evaluated at the same time. These are connected choices, not separate finishing details.
Choose appliances early enough for their dimensions and clearances to inform cabinetry and layout. Make a list of the appliances you plan to keep or replace, note their approximate sizes and door-opening directions, and identify any special requirements from the manufacturer. A refrigerator door that opens toward a wall, for example, can affect access to shelves; a range and hood need to be planned as a coordinated cooking area. Confirm exact models and specifications before finalizing surrounding cabinets and surfaces.
Decide which features are essential and which are optional. A larger appliance may reduce nearby counter or cabinet space. A different refrigerator configuration may change traffic flow. Avoid selecting appliances based on appearance alone; check fit, how the household will use them, and how they connect to the rest of the plan.
Which kitchen design decisions should be settled before construction?
Some decisions affect multiple parts of the project. Resolving them before work starts can reduce last-minute uncertainty and make the scope easier to discuss. The exact sequence depends on the home and project, but this comparison shows why the choices are connected:
| Decision | What to confirm | Why it matters |
|---|---|---|
| Layout and openings | Work zones, walkways, doors, windows, and any proposed wall changes | Sets the locations and usable space for cabinets, appliances, and movement |
| Appliances | Keep or replace, dimensions, door swings, and installation needs | Cabinet widths, clearances, counters, and connections depend on appliance details |
| Cabinet plan | Storage inventory, cabinet arrangement, drawer and door access | Determines where daily items fit and how much counter space remains |
| Surfaces | Counter, flooring, and wall-finish selections and how they meet | Coordinates appearance, maintenance, transitions, and installation details |
| Lighting and electrical needs | Task areas, fixture locations, and appliance requirements | Helps the room work in daylight and after dark, with fixtures placed for actual use |
Before construction, assemble a working decision list: what is staying, what is changing, which materials are selected, and which choices still need discussion. Keep product links, model numbers, measurements, and sample photos together. Confirm who is responsible for each open decision and when it needs to be made. If you are still organizing priorities, Tubro's guide to preparing for a remodeling project offers additional points to consider.
How can you keep design choices aligned with your budget?
Set priorities before selecting upgrades. Divide the list into must-haves, strong preferences, and optional features. If the estimate needs adjustment, this structure helps you discuss alternatives without losing sight of the kitchen's main purpose. For example, a household that cooks often may prioritize a clear preparation area and accessible cookware storage over decorative details that do not improve daily use.
Ask what is included in the proposed scope, which materials or allowances are assumed, and what conditions could require further discussion. Changes to the layout, cabinet configuration, appliance selection, or surface materials can affect related work, so avoid treating each item as an isolated purchase. Clear communication about selections and scope helps make the estimate useful for decision-making. Tubro emphasizes upfront pricing with no hidden fees and provides free estimates; the details of a specific project should be discussed with the team.
For broader context on the elements that influence remodeling estimates, review what can drive remodeling costs. Compare estimates by scope and assumptions, not only by a bottom-line number. If a line item is unclear, ask for an explanation before deciding how to proceed.
How can you prepare for a kitchen design conversation?
You do not need a perfect plan before asking for an estimate. A concise brief is enough to start a productive conversation. Include photos of the current kitchen, a rough list of dimensions if available, and examples that show what you like. Mark what feels frustrating, what you hope to change, and what should remain. Be open about uncertainty; talking through options is part of planning.
- Household routines: Who uses the kitchen, when it is busiest, and which activities matter most.
- Problems to solve: Crowded preparation, hard-to-reach storage, poor lighting, or an inconvenient cleanup path.
- Scope: Which features or surfaces you hope to update, and whether layout changes are being considered.
- Appliances: What you will keep, what may be replaced, and any models already selected.
- Priorities: Must-haves, preferences, and questions about tradeoffs or project scope.
Tubro Construction is a veteran-owned residential remodeling and general contracting company serving King and Pierce Counties in Western Washington. Its project process includes an assigned project manager as a point of contact, and the company emphasizes communication, personalized service, and transparent upfront pricing. During an estimate conversation, ask how the project goals, design choices, material selections, and next steps will be discussed.
Request a free kitchen remodeling estimate
Frequently asked questions about kitchen design
Do I need a complete kitchen plan before I contact a contractor?
No. It is helpful to know what is not working and which outcomes matter most, but you do not need every cabinet, surface, or fixture selected. Bring your questions, rough priorities, and any inspiration you have. A conversation can help clarify what needs a decision and what information is still missing.
Should I choose appliances before cabinets?
Make appliance decisions early enough that dimensions, door swings, and installation requirements can be reflected in the layout and cabinetry. You may not need every final model chosen at the first conversation, but avoid finalizing cabinet openings around assumptions that could change.
Is an island always the best way to add counter space?
No. An island can add work surface or seating when the room has enough space around it, but it may also interrupt circulation or cabinet access. Compare it with a peninsula or a revised cabinet layout, and consider what function the added surface must serve.
What should I bring to a kitchen remodeling estimate?
Bring photos, a description of daily routines and pain points, a list of desired changes, and any product or material ideas you have collected. Approximate measurements can help, but do not delay a conversation if you do not have exact dimensions. Be ready to identify what is essential and what is flexible.
Plan a kitchen around the way you live
Good kitchen design connects workflow, storage, layout, cabinets, surfaces, lighting, and appliances into one practical plan. Start with the everyday problems you want to solve, then use those priorities to guide the choices that need to be made before construction. If you are ready to discuss your goals, contact Tubro Construction to begin planning a free estimate for your kitchen remodeling project.
Bring your ideas. We’ll talk through the next step.
Tell us about your home, your project city, and what you would like to change.
Book Your Free Estimate