Remodeling journal
A Homeowner Planning Guide to Custom Home Construction Planning
Plan a custom home with clear priorities, site questions, and design decisions. Learn what to prepare for an estimate conversation in Western Washington.
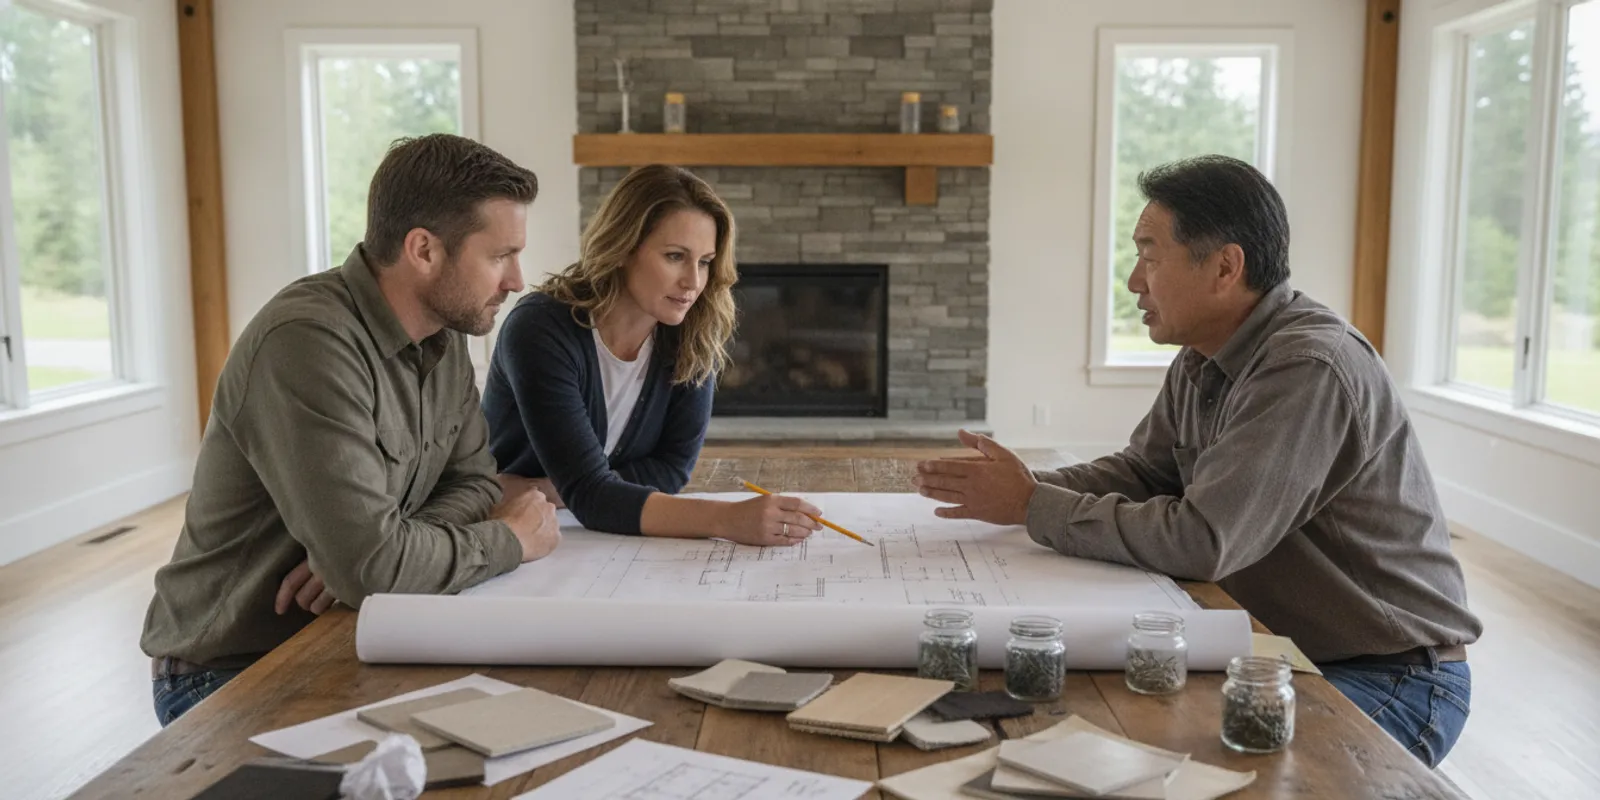
Custom home construction planning is easier when you turn broad ideas into a set of priorities, questions, and decisions that can be explored in sequence. You do not need a perfect plan before starting a conversation. A clear picture of how you want the home to work, what matters most, and what is still uncertain gives a builder a useful starting point.
For homeowners in Western Washington, planning also means understanding the property, coordinating design choices, and checking what approvals may apply before work begins. Tubro Construction provides custom home design-build services and uses a six-stage process for custom home construction. The exact scope, sequence, and schedule depend on the project; early planning is where those questions should be surfaced, not guessed at.
What should you decide before designing a custom home?
Start with how the home needs to serve you. List the daily routines, household needs, and long-term plans the design should support. Separate essential functions from preferences that can change if they compete with the project’s priorities.
- Rooms and use: Identify the spaces you need and how people will move between them.
- Accessibility and flexibility: Note any needs that should be considered in entrances, circulation, storage, or room use.
- Privacy and shared space: Think about where quiet areas should sit relative to gathering spaces.
- Storage: Describe what needs to be stored and where it should be convenient to access.
- Outdoor connection: Consider how doors, windows, and living areas might relate to the yard or outdoor spaces.
Write down why you are considering a custom home rather than adapting an existing one. That answer can guide tradeoffs later. Review Tubro’s custom home services information before your first conversation, and browse recent project examples to identify design details you want to discuss. When looking at inspiration, note the function you like—such as a wide work surface or a tucked-away storage area—rather than assuming the pictured design will suit your property unchanged.
How can you set priorities and a working budget?
Budget planning is more useful when it starts with priorities, not a list of finishes. Think about the scope you want to explore, then identify which features are central and which could be simplified, postponed, or reconsidered. Avoid treating an early number as a final project cost before design, site conditions, and required work are understood.
Use this comparison to focus early conversations:
| Planning area | Questions to answer | What to bring forward |
|---|---|---|
| Must-haves | Which rooms or functions are essential? | A short prioritized list |
| Flexible choices | Which features could change if scope needs adjustment? | Alternatives or preferences |
| Site and access | What is known about the property, utilities, and access? | Property documents, photos, and open questions |
| Finishes | What general level or style are you considering? | Examples and material preferences, not final selections |
| Timing | Are there important dates or constraints? | Desired timing, with flexibility noted |
For example, a homeowner might mark a main-floor bedroom as essential because it supports a long-term household need, while treating a specialty guest room finish as flexible. That distinction helps a design discussion focus on what the home must do before refining optional details. Keep a contingency in your own planning rather than committing every available dollar to visible features. The amount needed for a reserve depends on the home and the work. For budgeting context, read renovation budget planning tips and learn about factors that can change construction costs.
What should you learn about the property?
The property shapes what can be designed and how work may be carried out. Gather what you already know, but mark uncertain items clearly. A sketch, online map, or prior owner’s description is not a substitute for verifying technical details.
- Collect property records, existing plans, surveys, and other documents available to you.
- Note visible conditions, access routes, slope, trees, and nearby structures that may affect planning.
- Make a list of known utility locations or service constraints, and identify what needs verification.
- Ask what site investigations or professional input may be needed before design decisions are settled.
- Confirm which local requirements and approvals apply to the specific property and proposed work.
Permit requirements vary with location and project details. Ask which parts of the scope need review, who confirms that, and when the check should happen. The service areas page describes communities Tubro serves, but it does not determine a particular property’s approvals. Washington State’s Department of Labor & Industries provides information about permits and inspections for construction work; use its Licensing and Permits resource as a starting point, then confirm requirements with the local authority responsible for your property and scope.
How do design and material decisions fit together?
Design decisions connect. Room layout affects circulation, windows affect light and privacy, and material choices may influence maintenance and installation details. A sequence helps avoid selecting individual finishes before the overall design and scope are ready.
- Clarify function. Agree on what the home needs to do for its occupants.
- Explore layout. Compare room relationships, circulation, and overall form.
- Resolve major systems and constraints. Identify questions involving structure, utilities, and site conditions for appropriate review.
- Develop the look and feel. Share examples of materials, colors, and details you like.
- Confirm selections at the right stage. Ask which choices need to be made early and which can wait.
Tubro’s design-build process uses 20/20 design software for visualization and material selection. A visual model can help discuss a concept, but it does not replace confirming dimensions, specifications, site constraints, or approvals. Bring reference images and explain what appeals to you. If you like a kitchen image, for instance, specify whether it is the island seating, cabinet color, or connection to the dining area; that gives the design discussion a concrete starting point without locking in every detail.
How should you organize decisions as planning progresses?
Custom home planning can feel overwhelming when every choice seems equally urgent. Separate decisions into three groups: decisions that shape the whole plan, decisions that affect coordination, and details that can be resolved later. The exact sequence depends on the project, but this sorting exercise can keep early meetings focused.
| Decision group | Examples | Useful planning question |
|---|---|---|
| Overall direction | Household needs, room relationships, general size and layout | Does this solve the main reason we are building? |
| Coordination-sensitive | Openings, major systems, structural questions, utility locations | Who needs to review this before it is settled? |
| Finish-level detail | Colors, hardware, surface patterns, decorative accents | When does this choice need to be confirmed? |
Keep a decision log with the question, current answer, person responsible for confirming it, and any follow-up date. For example: “Window placement beside the dining area; compare privacy and daylight; confirm during layout review.” This is more useful than a vague note such as “windows TBD.” Add a column for assumptions so that an early working idea is not mistaken for an approved specification. Review the list at each conversation and close items only when the right information is available.
What should you ask about project management?
A custom home involves connected decisions and trades. Ask how communication will work, who coordinates questions, and how decisions and changes are documented. Tubro assigns a project manager as the homeowner’s point of contact during a project. Ask how that model applies to your proposed scope and what information to expect as planning progresses.
- Who is the main contact for questions and updates?
- How will design decisions, selections, and approvals be recorded?
- How are potential scope changes discussed before work proceeds?
- What should the homeowner decide, and what should the project team review?
- How will the work area and site access be handled during construction?
- How are open questions escalated if a decision depends on another review?
Clear communication does not remove uncertainty, but it makes open questions visible early. For more on setting expectations, read ways to communicate with a contractor. It can also help to agree on a practical method for recording decisions: a dated email, written selection sheet, or other shared project record. Ask how a requested change is evaluated, whether it affects other choices, and how any cost or schedule effect will be explained before you approve it.
What should you bring to an estimate conversation?
You can make the first conversation productive without completed architectural drawings. Prepare a concise brief explaining the property, your goals, what you know, and where you want guidance. Be candid about budget and timing constraints, even if approximate.
- A description of the project and why you are considering it
- Your prioritized list of spaces and functions
- Available property records, existing plans, or photos
- Examples of design details you like, with notes about what appeals to you
- A preliminary budget range or spending priorities, if established
- Questions about site review, approvals, design, scope, and communication
Before the conversation, sort these materials into “known,” “to verify,” and “preference.” A survey you already have is a known document; an assumed utility location belongs in “to verify”; a favorite exterior finish is a preference. This simple labeling helps everyone distinguish evidence from a working idea. Ask what an estimate includes and what remains unresolved. It is useful to separate confirmed scope from assumptions requiring investigation. If comparing proposals, compare included work and exclusions rather than a total alone. Tubro’s contact page is a starting point for an estimate inquiry; an estimate request does not reserve an appointment.
How can you compare planning approaches?
Not every homeowner begins at the same stage. The useful next step depends on what is known and which decisions remain open. Avoid rushing from an initial idea to detailed finish selections when fundamental questions about the property or project purpose remain unanswered.
| Where you are now | Useful next step | What to avoid |
|---|---|---|
| Early idea | Write down needs, priorities, and key uncertainties. | Assuming every inspiration image fits the property or budget. |
| Property research | Gather available records and identify items needing verification. | Treating unverified site information as final. |
| Design exploration | Discuss layout and major tradeoffs before fixing details. | Selecting finishes before scope and requirements are clear. |
| Estimate preparation | Share the brief and ask what is included, assumed, or unknown. | Comparing totals without comparing scope. |
Consider a homeowner who has a property but only a broad idea of the home. The best next action may be to clarify household needs and gather available records, not to choose fixtures. Someone with a developed layout but unanswered questions about access or utility conditions may need those questions identified for review before relying on a detailed estimate. In both cases, progress comes from making the next uncertainty explicit rather than pretending it has already been resolved.
What common planning oversights should you avoid?
Many avoidable misunderstandings begin when assumptions remain unspoken. A family may agree that they want “more space” but mean different things: one person needs a quiet work area, another wants a larger gathering space, and someone else is thinking about storage. Translate broad goals into observable uses before discussing rooms and finishes.
- Do not equate inspiration with scope. A photo shows an appearance, not the full design, specifications, or site requirements.
- Do not hide uncertainty. Label unknown property or approval details so they can be checked.
- Do not treat a preliminary number as final. Ask what assumptions and exclusions shape it.
- Do not decide in isolation. Ask whether a choice affects layout, systems, or another selection.
- Do not rely on memory alone. Keep a dated list of questions and confirmed decisions.
One practical exercise is to ask each household decision-maker to name three non-negotiable functions and three preferences. Compare the lists. If two priorities conflict, such as a larger gathering room and more enclosed storage, note the tradeoff and ask what layout alternatives could address it. This makes a design meeting more productive than arriving with a long, unranked collection of ideas.
Frequently asked questions about custom home construction planning
Do I need finished plans before contacting a builder?
No. A clear description of your goals, property, and open questions is a useful start. Ask what information is needed to determine a practical next step.
Should I choose materials before the layout is settled?
It is usually more useful to establish needs and layout first. Share style preferences early, then confirm specific materials when their implications for scope and design are clearer.
How do I know which permits apply?
Requirements depend on location and proposed work. Ask who will confirm applicable reviews and approvals for the specific project, and verify them with the relevant local authority.
What if I am unsure about the budget?
Share your priorities and what you can reasonably invest, even if you do not have a precise figure. Ask what information is needed to develop a scope and discuss options without treating preliminary assumptions as a final price.
Can the plan change during design?
Design discussions can clarify priorities and tradeoffs. Ask how revisions are evaluated, documented, and reflected in scope before decisions are finalized.
Start with the questions you have
A thoughtful plan does not require every choice to be settled before you ask for help. Bring your goals, the information you have about the property, and the questions you cannot yet answer. A clear conversation can help identify what should be explored next and whether the project is a fit.
Bring your ideas. We’ll talk through the next step.
Tell us about your home, your project city, and what you would like to change.
Book Your Free Estimate