Remodeling journal
Custom Home Builders or a Whole-Home Remodel?
Custom home builders or remodeling? Compare scope, permits, design-build planning, and estimate preparation for homeowners in King and Pierce Counties.
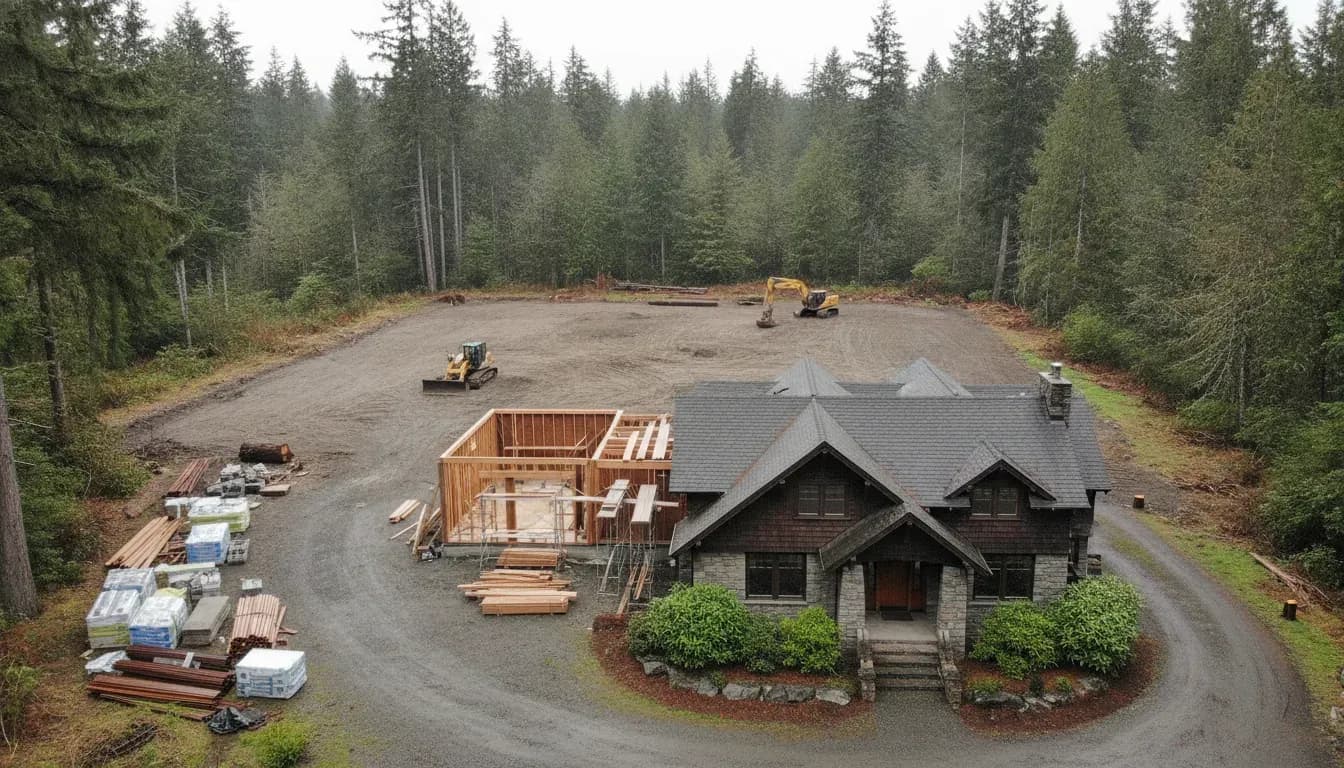
When a home no longer supports how your household lives, the right answer is not automatically a larger renovation or a clean-sheet build. Start by separating the changes your existing structure can realistically support from the goals that would require a different home or site.
Book Your Free Estimate: Schedule an Estimate or call 253-216-2633.
For King and Pierce County homeowners, custom home builders may be the better fit when the desired layout, structure, or lot plan cannot be achieved effectively within the existing house. A whole-home remodel may fit when the property, location, and core structure remain valuable and the changes can be designed around them.
The decision becomes clearer when you compare what each path changes, how the existing structure affects design, and which permitting questions must be answered before plans move forward. That comparison starts with the practical difference between modifying a house you own and constructing a new one.
What Is the Difference Between a Whole-Home Remodel and New Home Construction?
A whole-home remodel works with a house you already own. New home construction creates the residence from the ground up, usually with more freedom to shape the structure, systems, and layout around your long-term plans. The right choice depends on what is worth preserving, what must change, and whether the lot and existing home can support the result you want.
In a remodel, the existing foundation, framing, roof form, utility connections, or room arrangement may remain part of the project, although major renovations can also include reconfiguration, additions, footprint expansion, or substantial structural work. Seattle describes a remodel as a modification to an existing house and notes that structural impacts must be addressed in the design and permit submittal. New construction starts with a new structure and must comply with current applicable local codes. Local requirements vary, so homeowners in King County and Pierce County should confirm the current process with the relevant jurisdiction.
| Decision area | Whole-home remodel | New home construction |
|---|---|---|
| Existing structure | Works from the current house, preserving suitable elements while modifying or replacing others. | Creates a new structure, so the design is not limited by the current home's framing or room arrangement. |
| Systems and layout | Updates selected systems and reorganizes spaces within the opportunities and constraints of the existing shell. | Coordinates the structure, mechanical systems, utilities, and layout as one new-home plan. |
| Lot and site | Keeps the existing home and its relationship to the lot, with additions or site changes considered where feasible. | Uses a buildable lot or cleared site, with placement, access, grading, and utility planning considered from the beginning. |
| Permits and design review | Review depends on the scope, property, and jurisdiction. Existing areas outside the remodel may be treated differently from altered areas. | Review addresses a new residence and its applicable building, zoning, land-use, and site requirements. |
| Fit signals | Often fits when the home's location, basic structure, or portions of the existing house remain valuable. | May fit when the desired home cannot be achieved reasonably within the existing structure or when the site and long-term plan point to starting fresh. |
The boundary is not always simple. A second-story addition, for example, may require structural upgrades to support the new construction. Conversely, a remodel can leave portions of the existing house intact while transforming how the home functions. A careful evaluation should identify the home's current condition, the desired layout, site limitations, and the level of system and structural change involved. That information gives homeowners a clearer basis for deciding whether to remodel or speak with custom home builders about a new residence.
What Can a Whole-Home Remodel Change?
A whole-home remodel can change far more than finishes. It can reshape how the house supports your daily life while preserving parts of the existing property that still work well. The right scope depends on the condition of the home, the layout you need, and how much the structure can reasonably support.
Structure: Remodeling may involve removing or relocating walls, reinforcing framing, changing roof lines, or preparing the house for an addition. A second-story addition, for example, may require structural upgrades so the existing home can support the new construction. Structural impacts must be addressed in the design and permit submittal, rather than treated as a detail to solve after work begins.
Systems: A major renovation can coordinate updates to electrical, plumbing, heating, ventilation, insulation, and other home systems when those areas are part of the approved scope. This helps connect behind-the-wall work with the new layout and finish plan. It does not necessarily mean every existing component must be replaced. Under Seattle guidance, portions of a house that are not being remodeled may not need to be upgraded to current codes, while affected work still has to meet applicable requirements.
Layout and additions: The project may improve circulation, create more useful rooms, open a kitchen to adjacent living areas, or add space through a rear, side, or second-story addition. If your current home is on a lot you value, keeping that shell may preserve the location, mature landscaping, access, and other site qualities that cannot be recreated through interior construction. Review home addition options in King and Pierce when more space, rather than a complete rebuild, is the primary need.
The existing shell is not automatically an advantage. Extensive structural changes, poor site fit, or a layout that cannot support your long-term plans may point toward starting over. For a practical planning reference, review these full home remodel cost factors without assuming a fixed project price. A scope review can clarify which parts of the current home are worth keeping and which goals require a more fundamental change.
When Do Custom Home Builders Make More Sense Than Remodeling?
A new custom-home path may deserve consideration when the property, rather than just the interior, needs to change. Remodeling can be a strong fit when the existing structure, location, and general layout still support your long-term plans. Building new may make more sense when those foundations no longer align with how you want to live.
One common signal is a lot or site that offers an opportunity the current house cannot use well. You may want the home positioned differently on the property, oriented toward a view, designed around natural light, or planned to support a specific relationship between indoor and outdoor spaces. A new build gives the design team a chance to evaluate the site and plan the home as a complete system instead of fitting new rooms around an existing footprint.
Another signal is the extent of the structural change under consideration. If the project would involve rebuilding much of the layout, addressing fundamental structural limitations, or replacing major portions of the home, compare the scope of that work with a ground-up plan. That does not make new construction automatically less expensive, faster, or easier. It means the decision should account for what can realistically be preserved, what must be rebuilt, and how much compromise the existing structure creates.
Consider the long-term fit, not only the first phase
Think through the home you need several years from now. A custom design may provide a clearer path when room relationships, accessibility, storage, energy goals, or future household needs are difficult to achieve through additions and interior changes. Conversely, remodeling may remain the better direction when the current home has a location and character you value and the needed work can be defined without dismantling its core systems.
Tubro Construction works with homeowners evaluating major renovations and custom homes in King and Pierce Counties. Its custom-home approach is described as a structured design-build process from planning through completion. Review the company's custom home building services, then compare the site goals, structural scope, permitting questions, and desired features with a contractor who can explain both paths clearly. The right choice depends on the property and the plans, not on a universal rule.
How Do Permits and Timelines Differ?
Permits and timelines are connected, but they answer different questions. A permit identifies which work must be reviewed and approved for a specific property. A timeline describes the sequence of design, applications, reviews, approvals, procurement, and construction. Neither can be determined responsibly from the project label alone.
Jurisdiction is the first variable. A home in King County may be subject to different local processes than one in Pierce County, and city boundaries can matter as well. Scope matters just as much. Bellevue separates new one- and two-family dwellings and large additions from smaller additions and structural or nonstructural remodel categories. That distinction shows why the same general idea can lead to a different permit path depending on the work involved. See the City of Bellevue residential building permit guidance for the general distinction.
Existing conditions also influence the review. Remodeling may preserve portions of the current house, while a new home must be designed as a complete project under the current applicable codes. Structural changes, an expanded footprint, altered openings, or a second story can introduce engineering and plan-review needs that are not present in a limited interior update. The property's site conditions, utilities, zoning, and other approvals may also affect what can be proposed and how the work is sequenced.
Why the review path affects the schedule
For either option, a useful schedule must account for more than construction days. The team may need time to document the existing property, develop plans, coordinate structural information, submit the application, respond to review comments, and obtain approvals before certain work begins. New construction typically requires a more complete set of decisions before the build can move forward. A major remodel may require more investigation of conditions that are only visible after selective demolition.
That is why a responsible custom home builders conversation should avoid fixed duration promises. Current codes, the reviewing jurisdiction, project complexity, design readiness, material decisions, and approval requirements all matter. Before comparing options, review home remodel permit considerations, then ask what must be confirmed for your property. A clear scope review can turn an uncertain timeline into a realistic sequence without treating any estimate as a legal determination or guarantee.
How Does Design-Build Help You Compare the Options?
Comparing a major remodel with new construction is easier when design decisions and construction planning are considered together. A design-build process connects the desired layout, materials, scope, and execution plan instead of treating each choice as an isolated decision. That gives you a clearer way to test whether your current home can support the changes you want or whether a new home better fits your long-term plans.
See the design and material choices together
In Tubro's residential remodeling model, the process includes design and material selection, project assignment, execution, and completion. This helps you discuss how a change in layout may affect finishes, storage, lighting, or other connected choices before work begins. Tubro also uses 20/20 design software to help clients visualize designs before construction. A visual reference helps you compare alternatives and identify adjustments before work begins.
Keep questions and decisions connected
A dedicated project manager gives you a consistent point of contact as the scope develops. That matters when you are weighing an extensive renovation against a new build because questions about constructability, selections, sequence, and next steps should not be scattered across disconnected conversations. The goal is not to force one path. It is to make the tradeoffs visible enough for you to make an informed decision.
Clear communication also supports clearer estimates. An estimate can reflect the scope and selections that have actually been discussed, rather than presenting a vague number before the project is defined. Tubro emphasizes upfront pricing and no hidden fees as part of its communication approach, while the final level of detail still depends on the home, site, design, and requested work.
Whether you need a remodel conversation or broader residential general contracting support, an integrated process can help organize the comparison. For homeowners in King County and Pierce County, the useful question is which option can deliver the right fit with a realistic scope and a communication process you understand.
What Should You Bring to a Free Estimate?
A useful estimate starts with a clear picture of what you want to change and what the property can support. Before meeting with a contractor, gather the information that will help the conversation stay focused. You do not need a finished design. Your priorities, questions, and existing property information are enough to begin evaluating the right path.
- Describe your goals. Explain how you want the home to function, which spaces matter most, and what prompted you to consider remodeling or new construction. Separate essential outcomes from features you would consider later.
- List the must-change items. Note problems that need attention, such as an unusable layout, limited storage, outdated finishes, or insufficient space. This helps the team distinguish required work from optional improvements.
- Bring existing and proposed layouts. Provide available floor plans, sketches, surveys, or room measurements. If you have a preferred arrangement, mark it clearly. Existing and proposed floor layouts, building area, and window or door dimensions can all help with early planning.
- Gather building and lot information. Share property records, site information, prior plans, or permit documents you have available. The relevant jurisdiction and property conditions can affect what must be reviewed, so missing information should be identified rather than guessed.
- Collect materials and selections. Save inspiration images, product pages, finish ideas, appliance preferences, and notes about materials you are considering. These references communicate the look and function you have in mind without requiring final selections.
- Identify constraints. Discuss access, occupied areas, structural concerns, site limitations, neighborhood requirements, or other conditions that could shape the work. Be open about constraints early so the scope can be evaluated realistically.
- Prepare questions and decision priorities. Ask how design, selections, permitting, construction, communication, and next steps are handled. If you are comparing a major remodel with a new home, explain what would make one direction feel like the better fit. Tubro offers full-home remodel planning guidance as another resource for organizing those questions.
Tubro Construction provides free estimates and focuses on upfront pricing with no hidden fees as part of its process. Bringing organized information makes that discussion more productive while leaving room for the contractor to identify issues you may not have considered.
Which Path Fits Your Home and Long-Term Plans?
There is no universal answer for homeowners in King County or Pierce County. The right direction depends on the existing home, the changes you want, and your long-term plans.
Start with the condition of the current house. If its location, structure, and major systems remain useful, remodeling may allow you to rework rooms, improve function, or add space while retaining the parts of the home that still fit. If the desired changes would affect nearly every part of the house, or the existing layout and structure cannot support the outcome you want, a new-home evaluation may deserve a closer look.
Then consider the lot and site. You may want a different relationship between the house, outdoor areas, access, parking, or natural features of the property. Those goals can affect whether adapting the existing footprint is practical. Zoning, site conditions, approvals, and applicable building requirements also need to be reviewed for the property. Requirements vary by jurisdiction and project scope, so confirm current rules with the relevant local authority rather than relying on a general assumption.
Long-term plans matter just as much. Think about household changes, accessibility, storage, and how you expect to use the home several years from now. Note the outcomes that are essential, the features that are flexible, and the parts of the current home you would prefer to keep. That list gives a builder a clearer basis for comparing paths.
Tubro Construction works with homeowners evaluating major renovations and custom homes through residential design-build services. Its team serves King and Pierce Counties with a focus on clear estimates, communication, and project coordination. You can review the company's residential general contracting support as you prepare for a scope conversation. A free estimate and local review can help identify the next practical step without assuming which option is right.
Frequently Asked Questions
When should I involve custom home builders in the planning process?
Bring a custom home builder into the conversation while you are still defining the home, site, layout, and project scope. Early input can help clarify whether the existing house can support your goals or whether new construction better fits the property and long-term plans.
How do I know whether to remodel or build a new home?
Start by identifying what must change. A whole-home remodel may fit when the existing structure, location, or portions of the layout remain valuable. Custom home construction may be worth evaluating when your goals require extensive structural changes, a substantially different layout, or a home planned around a site from the beginning. A scope review is the most reliable way to compare the paths.
Can a whole-home remodel include an addition?
Yes. Remodeling can include reconfiguring interior spaces, expanding the footprint, or adding another story. Structural impacts must be addressed in the design and permit submittal, and an addition may require upgrades to support the new construction. The existing home and proposed work should be evaluated together.
What should I ask custom home builders before choosing a project path?
Ask how the team evaluates the existing home or property, develops the design, coordinates material selections, handles permits, communicates estimates, and manages construction. Also ask what information is needed for an initial review. Clear answers can help you compare a remodel and new construction based on your actual goals rather than a general rule.
Book Your Free Estimate
Choosing between a whole-home remodel and new construction starts with understanding how your goals fit the property, existing structure, and long-term plans. A focused conversation can help clarify the scope, questions, and next steps without committing you to one path. When you are ready, Book Your Free Estimate and talk through your project with Tubro Construction at 253-216-2633.
Bring your ideas. We’ll talk through the next step.
Tell us about your home, your project city, and what you would like to change.
Book Your Free Estimate