
Remodeling journal
Bathroom Vanity Cost: What Shapes the Budget?
Learn what affects bathroom vanity cost, from cabinet size and countertop to plumbing and installation, and how to compare estimates before choosing.
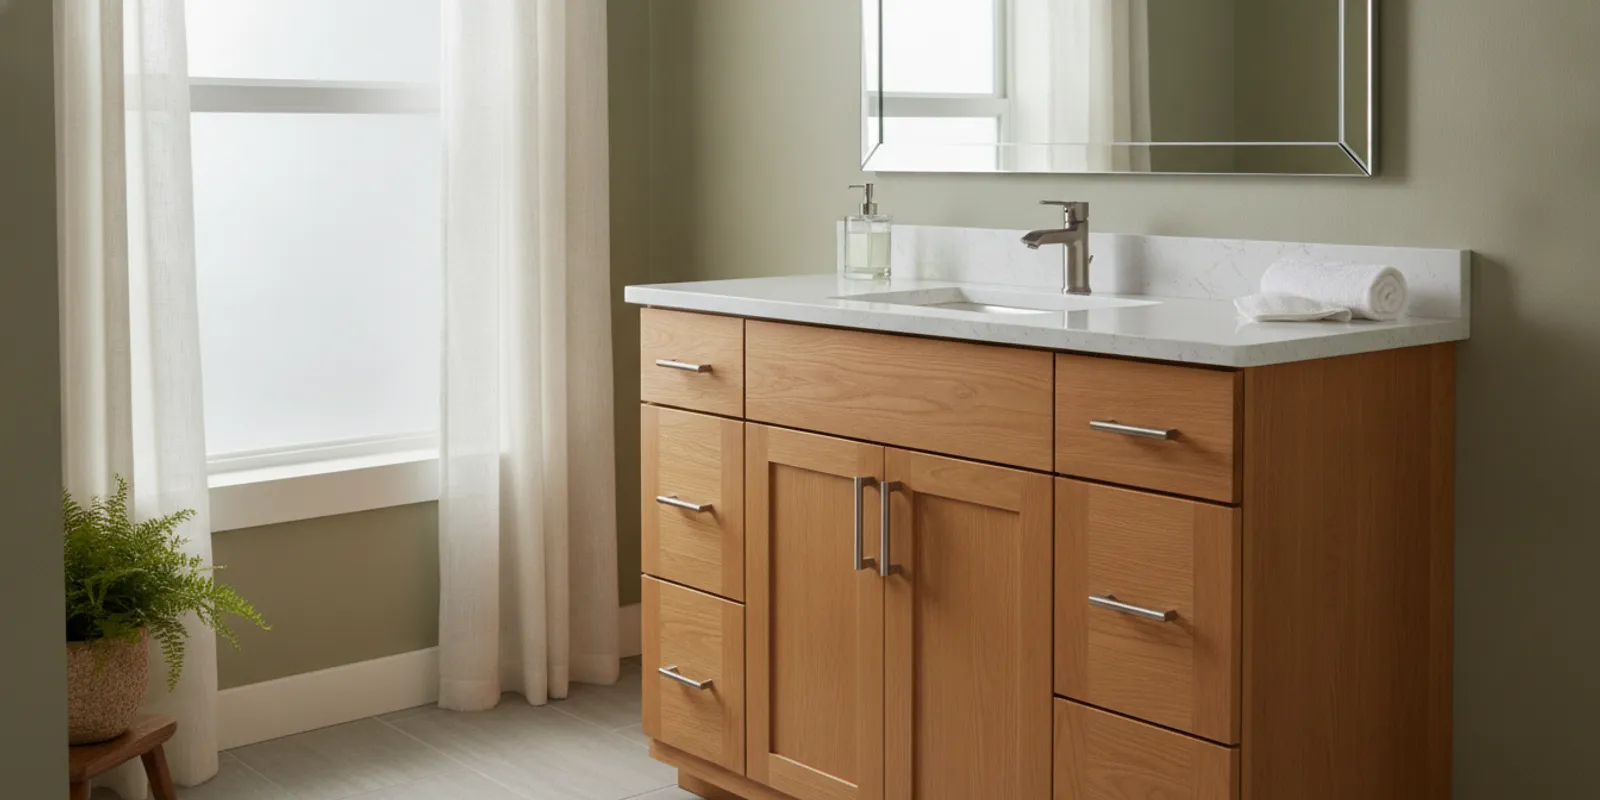
Bathroom vanity cost depends on more than the cabinet price. Size, countertop, sink configuration, storage, plumbing, and the condition of the room all affect the total. If you are planning a bathroom remodel in Western Washington, understanding those pieces can help you compare options without treating a product price as the full project budget.
What does bathroom vanity cost include?
A vanity project may be a straightforward replacement, or one part of a larger remodel. The estimate should make clear which work is included. A cabinet listing, for example, may not include a countertop, sink, faucet, delivery, removal, plumbing work, or installation.
Ask whether the proposed scope includes removal and disposal; cabinet, drawers, doors, and hardware; countertop fabrication and edge details; sink and faucet; plumbing disconnection and reconnection; installation and finish work; and any repairs to walls or flooring uncovered during removal. Written detail helps you distinguish included work from allowances or exclusions.
Compare estimates for the same products and work. When one quote seems lower, check whether it leaves out an item you expected. For a wider view, see Tubro's bathroom remodeling services and its guide to bathroom remodel cost in Western Washington.
Which choices change the vanity budget most?
Size and configuration
A compact single-sink vanity generally involves fewer materials than a wide cabinet or double-sink arrangement. Width is only one consideration: cabinet depth, drawer layout, toe-kick details, and room clearance also matter. A double sink may require a longer countertop and different plumbing connections. It can also leave less usable counter space if the room is narrow.
Measure available wall width and depth, and note clearance to doors, toilets, and shower enclosures. Record supply and drain positions. If changing the layout, discuss that early; relocating plumbing adds work beyond setting a cabinet in place. Measurements help the conversation but do not replace job-site verification.
Cabinet construction and storage
Stock, semi-custom, and custom cabinets offer different levels of choice. Stock sizes can simplify selection when one fits the room. Semi-custom options may allow more variation in dimensions, finish, and organization. Custom work can suit an unusual footprint or specific design, but details and scope need to be defined before pricing.
Think about what needs to fit inside. Deep drawers, pullouts, and divided storage may improve daily use, while a furniture-style design or specialty finish can affect product selection. Set priorities: useful storage, a particular appearance, or a precise fit. That keeps the discussion focused on features that matter.
Countertop, sink, and faucet
Countertop materials differ in appearance, maintenance, and fabrication requirements. The sink may be integrated, mounted above the counter, or installed beneath it, depending on the design. Faucet style and hole configuration must work with the sink and top. Confirm those selections together rather than choosing each part in isolation.
Ask what the countertop price covers: material, measured fabrication, cutouts, edge profile, delivery, and installation. A displayed material price may not represent an installed top. For broader context, review how countertop choices affect a project, while remembering that bathroom dimensions and selections differ.
Plumbing and existing conditions
Keeping the sink in its current position may limit plumbing adjustment, but the actual scope depends on existing conditions and the new cabinet. Different drawer clearance or sink depth can affect how lines fit. Moving a sink or adding another one calls for a closer review of the plumbing plan.
Wall, floor, and plumbing conditions are difficult to confirm from a product photo. Ask how the estimate handles work discovered after removal. A clear scope distinguishes included work from potential changes to discuss before proceeding.
How do vanity options compare?
This comparison is a planning aid, not a price list. Exact cost depends on dimensions, products, site conditions, and labor scope. Use it to identify questions before requesting an estimate.
| Approach | May suit | Budget considerations | Questions to resolve |
|---|---|---|---|
| Replace in the same location | When the layout works | Cabinet and top, removal, installation, connections, finish repair | Will it fit existing plumbing? Is disposal included? |
| Change size or storage | When seeking drawers or a different footprint | Availability, wall or floor adjustments, nearby fixture clearance | Will doors clear? Does trim or flooring need work? |
| Change sink layout or move plumbing | When the current arrangement does not meet needs | More design coordination and plumbing work may be needed | Which changes are included? What conditions could alter scope? |
| Include vanity in a broader remodel | When updating several bathroom elements | Coordination with flooring, tile, lighting, and fixtures | How are selections and sequencing reflected in the written scope? |
How can you estimate the right scope before choosing a vanity?
- Write down what is not working. Is the issue limited counter space, poor storage, difficult cleaning, a worn finish, or an inconvenient sink arrangement? A specific problem helps narrow the options.
- Measure the space. Record approximate width and depth. Note doors, drawers, adjacent fixtures, and obstacles. Share measurements as a starting point, then confirm them on site.
- Decide what can stay. Consider the sink location, flooring, mirror, lighting, and wall finishes. Keeping items can reduce decisions; if several elements need attention, coordinated planning may be useful.
- Set material priorities. Identify preferred cabinet style, storage features, countertop direction, and faucet finish. Mark what is flexible so alternatives can be compared.
- Request a written scope. Ask for products, labor, removal, plumbing, finish work, exclusions, and a process for addressing newly discovered conditions.
For preparation ideas, read how to prepare for a remodeling project. You can also review factors that can drive remodeling costs and identify questions to raise during the estimate.
What should you compare in vanity estimates?
Look beyond the total at the bottom of the page. Two estimates are difficult to compare if one includes a countertop and faucet while the other prices only the cabinet. Review the scope line by line and ask for clarification on unfamiliar terms.
- Product details: Are cabinet dimensions, finish, countertop, sink, and faucet identified, or described as allowances?
- Labor and preparation: Does the estimate state whether removal, installation, plumbing connection, and finish work are included?
- Assumptions: Does it say whether the layout stays the same and what existing conditions are assumed?
- Exclusions: Are flooring, wall repairs, electrical changes, or other work outside the scope identified?
- Changes: Is there a process for reviewing and approving added work if conditions differ from expectations?
Transparent upfront pricing is useful when tied to a clear scope. If you are comparing cabinet approaches, see this guide to choosing a bathroom vanity. The goal is not to select the most elaborate option; it is to understand what each proposal includes and whether it fits your priorities.
How does the vanity fit into the rest of the bathroom?
A vanity is one part of a room that needs to work as a whole. Its height, width, storage, and finish relate to the mirror, lighting, flooring, shower or tub, and walking space. Choosing the vanity before confirming those connections can lead to avoidable compromises.
For example, a wider cabinet may improve storage but leave less clearance by a doorway. A deeper sink could affect drawer space. A countertop color may look different beside existing tile than in a showroom. If other surfaces are due for replacement, consider those choices together and confirm product dimensions before ordering.
That does not mean every vanity replacement needs to become a full remodel. Tell the estimator if you want a simple replacement, or explain which other changes you are considering. Tubro's bathroom remodel timeline guide explains why selections and coordination matter to the broader project.
How can you work through a sample estimate?
Imagine a homeowner likes a cabinet, but has not selected its top, sink, or faucet. The cabinet price alone cannot answer the project question. First, record the cabinet dimensions and confirm that doors and drawers clear nearby fixtures. Next, decide whether to keep the sink in the same position. Then identify compatible sink and faucet configurations and request a countertop scope that states material, cutouts, edge, delivery, and installation.
Now compare two proposals by marking each item as included, allowance, excluded, or not yet decided. If one includes removal and plumbing reconnection but the other does not say, ask for clarification rather than assuming the work is covered. If the room needs wall or floor repair after removal, learn how that change would be reviewed and approved. This simple exercise turns a vague total into a comparison of actual scope.
For instance, if preserving the layout is the priority, ask each estimator to price the same footprint and state what happens if existing lines do not align. If improving storage is the priority, compare internal organization and dimensions before comparing decorative upgrades. This keeps the decision connected to the reason for the project.
What questions should you ask before ordering?
Ordering too early can create avoidable problems if dimensions, plumbing, or finish choices are still uncertain. Before finalizing a product, confirm who is responsible for measuring, whether the top is fabricated to verified dimensions, and when the sink and faucet choices are needed. Also ask how product delivery and installation timing relate to preparation and removal.
Check that the chosen faucet works with the sink and the number and spacing of holes in the countertop. Verify drawer and door swings against nearby walls and fixtures. If flooring stops at the existing cabinet, ask whether the new footprint could expose an unfinished area. These are practical fit questions, not reasons to assume a problem; they help surface decisions while options remain open.
Keep a short selection record with product names or descriptions, dimensions, finishes, and any allowance amounts. When a choice changes, tell the estimator or project contact so the scope can be checked before ordering. Clear communication is especially useful when several bathroom elements are being selected together.
Frequently asked questions about bathroom vanity cost
Can I use the cabinet's listed price as my project budget?
Not by itself. It may cover only the cabinet. Confirm whether the project also includes a countertop, sink, faucet, delivery, removal, plumbing, installation, and finish work.
Is it less involved to keep the vanity in the same place?
Keeping the location can avoid some layout changes, but it does not guarantee that no plumbing or finish work is needed. The new cabinet, sink, and connections still need to fit the room and be checked on site.
Should I choose the vanity before requesting an estimate?
You do not need every selection finalized to begin a useful conversation. Bring measurements, photos if available, and a list of priorities. The estimate can help identify which selections affect scope and which can wait.
What if removal reveals damage or an unexpected condition?
Ask in advance how conditions that cannot be seen before removal will be handled. A written scope should clarify assumptions and provide a process for discussing additional work before it proceeds.
What reliable source can help me plan selections?
The City of Chicago's green home remodeling guide for bathrooms recommends identifying products, fixtures, and finishes during planning. Use it as a checklist prompt, not a local code reference; the right selections and project requirements depend on your home and scope.
Request a free remodeling estimate
Make your estimate conversation specific
You can start without a perfect design plan. Share what you want the vanity to do better, what you hope to keep, and which choices remain open. Tubro Construction provides free estimates and upfront pricing; a clear scope conversation is a practical first step toward deciding what fits your bathroom and your plans.
How can you avoid mismatched selections and unnecessary scope?
A careful selection sequence can prevent ordering parts that do not work together. Start with the room and its constraints, then settle the products that determine fit. A useful order is: verify the available footprint; choose the cabinet dimensions and layout; select the sink type; confirm faucet configuration; then specify the countertop and finish details. The order can vary by product, but the key is to check compatibility before each item is finalized.
Consider a homeowner replacing a 36-inch cabinet in the same place. The first choice is not necessarily a new cabinet in the same nominal width: measure the actual opening, including trim and nearby obstructions. Next, verify whether the drain and supply lines fit the new interior. A drawer-heavy design can use space differently from a cabinet with doors. Before purchasing, confirm that the sink basin leaves room for plumbing and does not conflict with drawers.
For a double-sink idea, test the plan against counter space and daily movement. Two basins may be valuable to the household, but the longer top and wider cabinet must fit without crowding the doorway or reducing usable clearance. Ask whether a single sink with more landing area or storage would address the original concern with fewer changes. Comparing alternatives against the actual need is more useful than comparing styles alone.
What does a clear estimate conversation look like?
Bring a concise packet rather than trying to make every design decision first. Include rough measurements, a few photos of the current vanity and surrounding walls, a short list of what you want to improve, and any product examples you already like. Mark inspiration images as examples, not final selections, unless you have confirmed the exact model and dimensions.
Then walk through the scope in sequence. Explain whether you want the sink to remain in place, whether the cabinet footprint can change, and which nearby finishes you plan to keep. Ask the estimator to identify the assumptions behind the proposal and distinguish fixed selections from allowances. If a material is not chosen yet, clarify what the allowance covers and how choosing a different product would affect the proposal.
Before ending the conversation, repeat the items that remain unresolved: measurements requiring verification, product compatibility, finish repairs, removal, and any possible plumbing adjustments. Ask who will confirm each item and at what stage. This avoids treating an open question as an included task or an agreed selection. Tubro Construction offers free estimates and upfront pricing; an accurate scope gives both sides a shared basis for the next decision.
How can you keep the project focused on value?
Value is not simply the lowest cabinet price or the most expensive finish. It is the match between what the household needs and what the scope provides. A practical way to decide is to sort choices into three groups: must-haves, useful upgrades, and optional details. A must-have might be a cabinet that fits the available space. A useful upgrade could be a drawer layout that improves access. A decorative detail may be desirable but can remain flexible if it does not solve a functional problem.
Use the same groups when reviewing estimates. If one proposal includes a feature you did not request, ask whether it is optional. If another excludes a task you assumed was covered, ask for a revised or clarified scope. Compare like with like before deciding. This keeps the conversation grounded in the priorities you set rather than letting a total alone dictate the choice.
Also consider maintenance and daily use. A surface that looks appealing in a sample should be evaluated for cleaning preferences and how it will be used. Storage should fit the items you actually keep near the sink. Hardware and faucet decisions should be compatible with the chosen layout. These everyday checks help make the budget serve a durable, usable result without relying on unsupported promises about lifespan or performance.
How should you handle changes after work begins?
Some conditions, such as concealed wall or floor issues, may not be visible until the existing vanity is removed. Do not assume an estimate can describe every hidden condition in advance. Instead, ask how the contractor will communicate a newly discovered issue, present the scope and cost implications, and obtain approval before additional work proceeds.
Keep the written estimate, selections, and any approved revisions together. If a change is discussed verbally, ask for it to be documented so everyone has the same understanding of what changed. A simple record can note the original assumption, the newly observed condition, the proposed work, and the decision. This is especially helpful when a small replacement grows to include wall, flooring, or plumbing corrections.
For example, suppose the replacement cabinet is narrower than the old one and reveals an unfinished strip of flooring. That does not automatically mean the whole floor must be replaced. Ask what options are available, what each option changes, and whether the finish can be addressed within the intended scope. The right answer depends on the actual room and material, so make the decision after the condition is visible and the choices are explained.
Plan your vanity project with a clear scope
Start with the function you want to improve, then check dimensions, product compatibility, plumbing assumptions, and finish boundaries. A written scope that identifies inclusions, allowances, exclusions, and a process for changes makes estimates easier to understand. With those details in hand, you can decide whether a simple replacement or a broader bathroom update is the better fit for your plans.
Bring your ideas. We’ll talk through the next step.
Tell us about your home, your project city, and what you would like to change.
Book Your Free Estimate