
Remodeling journal
What to Know About Bathroom Renovations
Plan bathroom renovations with practical advice on scope, layout, materials, permits and estimates, and learn what to prepare before work begins.
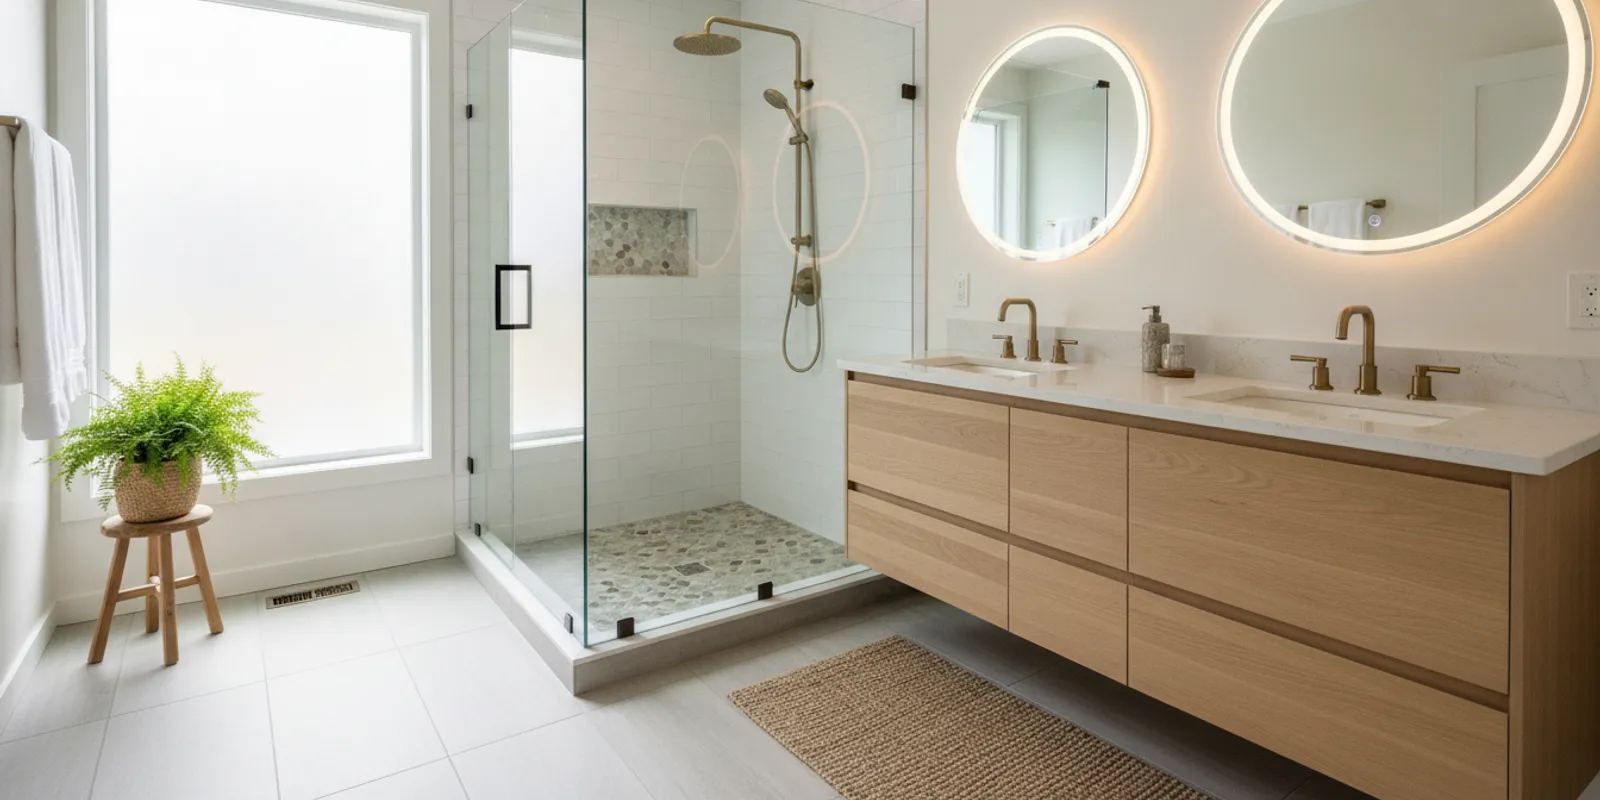
Bathroom renovations can make a room work better every day, but the right plan depends on more than choosing tile or a new vanity. Start by identifying what is not working, deciding how much of the room needs to change, and setting priorities before comparing materials or estimates. A few clear notes are enough to begin.
You do not need a complete design before reaching out. A clear description of your goals can help start a useful conversation about the next steps. Tubro Construction serves homeowners in King and Pierce Counties in Western Washington. Each project has an assigned project manager, and estimates are free.
What should you decide before planning bathroom renovations?
Write down the problems you want to solve before selecting finishes. A bathroom that feels cramped may need a different layout, while a dated room with a workable footprint may benefit from updated surfaces, storage, and fixtures. Start with daily use, not a product list.
- List daily frustrations: Note poor storage, awkward door swings, limited counter space, insufficient lighting, or a shower that is difficult to use.
- Separate needs from preferences: A leaking fixture or damaged surface is different from a preferred color or style. Rank the items so the most important work stays visible during planning.
- Consider who uses the room: Think about household routines, accessibility needs, and whether the room is shared or primarily used by one person.
- Decide what must stay: Keeping the existing layout or some fixtures can limit scope, though site conditions may affect what is practical.
- Set a decision order: Identify which choices affect other choices. Layout and fixture locations usually need consideration before tile patterns and decorative details.
These notes help you explain the project without needing a polished drawing. If you are still comparing the size of a project, review the bathroom remodeling service information and consider how a focused update differs from a more complete remodel.
How much of the bathroom should you change?
Scope is one of the most important early decisions. Replacing finishes while keeping the layout is not the same project as moving plumbing, changing walls, or reworking the shower. A broader scope can address more problems, but it also involves more decisions and coordination.
| Project approach | What it may include | Best question to ask |
|---|---|---|
| Surface-focused update | New paint, selected fixtures, or limited finish changes while keeping the layout | Are the existing surfaces and fixtures in good enough condition to remain? |
| Room refresh | Several finish and fixture replacements, such as flooring, vanity, lighting, or tile | Can the current layout meet the household's needs? |
| Full remodel | Coordinated changes to finishes, fixtures, and potentially layout or plumbing | Which conditions behind visible surfaces need assessment? |
| Tub-to-shower conversion | Replacing a bathtub area with a shower, with related enclosure and finish work | How will the new configuration fit the room and its users? |
This table is a planning aid, not a fixed scope or price list. Actual work depends on the room, selections, and conditions uncovered during planning or construction. Avoid assuming a small visible change will remain simple if the underlying area has damage or needs additional work. For a project-specific discussion of cost factors, see bathroom remodel cost considerations in Western Washington.
A useful exercise is to describe two versions of the project. In the first, list only the work needed to solve the most pressing problem. In the second, add changes you would like to make while the room is being remodeled. This gives you a way to discuss priorities without treating every preference as essential or overlooking work that matters to function.
Which layout and storage choices matter most?
Measure the room and note the location of doors, windows, plumbing fixtures, and fixed obstacles. Even a basic sketch can show where circulation feels tight and where storage is missing. Include approximate dimensions, but treat them as a starting point for discussion rather than construction measurements.
Pay particular attention to paths around the toilet, vanity, and shower or tub. Check whether doors, drawers, and cabinet fronts can open without colliding. Consider where towels, toiletries, cleaning supplies, and everyday items will go. A layout may appear spacious on paper but still feel awkward if frequently used items are hard to reach.
Think about storage by use, not just appearance. Drawers can make small items easier to reach; shelves or a recessed niche may keep frequently used products near the shower. A larger vanity may add counter space but could make movement harder in a narrow room. The best choice depends on available dimensions and household routines. The guide to choosing a bathroom vanity can help you compare storage and counter needs.
Changing fixture locations can affect the work involved. If you are considering a new configuration, ask the contractor to explain what the proposed changes mean for plumbing, electrical work, surfaces, and access. Compare the benefit of a new arrangement with the extra coordination it may require. Sometimes keeping a fixture in place and improving the adjacent storage or lighting can address a frustration with less disruption.
How should you compare bathroom materials?
Choose materials for the way the room is used as well as their appearance. Bathrooms experience regular moisture, cleaning, and temperature changes. Ask how a product should be installed, cleaned, and maintained, and whether it is suitable for the specific location where you plan to use it. Check product instructions rather than relying only on a showroom description.
- Flooring: Compare water resistance, slip considerations, cleaning needs, and how the floor meets adjacent rooms. The flooring selection guide offers questions to consider across room types.
- Shower and tub surrounds: Ask about the complete system, including waterproofing, transitions, grout or seams, and care requirements. A finish sample alone does not explain how the assembly is installed.
- Vanities and counters: Consider storage, usable counter area, sink configuration, and how the selected surfaces handle routine cleaning.
- Fixtures and lighting: Confirm that selections suit the intended use and coordinate with the room's existing or planned wiring and plumbing.
- Hardware and accessories: Decide where towel bars, hooks, mirrors, and shelves should go. Their placement can affect blocking or wall preparation, so raise the question before surfaces are finished.
Try to make selections early enough that the scope and estimate reflect them. A change in material, size, or finish can affect other decisions, so keep a written list of chosen products and items still undecided. Make a simple selection sheet with one row for each item: flooring, vanity, countertop, sink, faucet, shower or tub surround, lighting, and hardware. Add columns for the chosen product or style, dimensions or finish, status, and questions still to resolve. A short note such as confirm that the faucet works with the selected sink records a dependency that could otherwise be missed. Use the sheet to distinguish between a decision that is final and one that is only a preference. If you are comparing two flooring products, record what differs in care, appearance, and installation requirements, then ask which details affect suitability for your bathroom. This makes it easier to explain your choice and see whether a substitution changes another part of the plan. Keep the latest version in one place and share it when discussing the scope, so the estimate and your expectations refer to the same selections. Note the product name, finish, size, and any care instructions that matter to your household. For additional maintenance considerations, see low-maintenance material options.
What existing conditions can affect the work?
Photos and measurements help with initial discussions, but they cannot reveal every condition behind walls, under flooring, or around plumbing. Once work begins, the team may need to assess what is present before confirming how to address it. Avoid relying on assumptions about concealed areas when setting expectations.
Before work starts, ask how discoveries will be documented and discussed, who will explain available options, and how any change to the agreed scope will be handled. A practical process makes it easier to understand what has been found, why a response is being recommended, and whether it changes the work. Ask how you will approve a change before it is added to the project.
Keep questions specific. Instead of asking only whether a surprise is possible, ask what kinds of concealed conditions might matter in your room and how the team will communicate if one is discovered. For broader planning context, read what can drive remodeling costs up. The intent is not to predict a problem, but to understand how decisions will be handled if new information changes the scope.
Do bathroom renovations require permits?
Permit requirements depend on the specific work and the jurisdiction. Cosmetic finish changes may be treated differently from work that alters plumbing, electrical systems, structure, or the room layout. Do not assume that every bathroom project has the same requirements, and do not treat general online guidance as a ruling for your address.
Describe the proposed scope and location to the appropriate local building department or ask your contractor how permit needs will be checked. Confirm responsibility for applications, inspections, and related coordination before work begins. Ask which parts of the scope trigger a review and whether the estimate includes the time and work associated with required approvals.
The bathroom-remodel planning article offers general planning considerations, but local authorities determine applicable requirements. For a local planning reference, review Tubro's article on permits for a home remodel in Maple Valley, then verify the rules that apply to your project and location.
How can you compare estimates fairly?
Compare the described work, not only the bottom-line figure. An estimate is easier to evaluate when it identifies the included tasks, allowances or selections that remain open, and what is excluded. If two proposals appear to cover different scopes, ask for clarification before deciding that one is less expensive.
- Does the estimate describe demolition, preparation, installation, and finish work?
- Are the selected fixtures and materials specified, or are allowances still being used?
- Are plumbing, electrical, tile, and related tasks included where applicable?
- How are concealed conditions and requested changes communicated and approved?
- Who is the day-to-day project contact, and how will updates be shared?
- What tasks are excluded, and what would cause the written scope to change?
- Are permit or inspection responsibilities clear where they apply?
For example, if one estimate includes a vanity, faucet, and installation while another lists a material allowance and does not make installation clear, the totals are not directly comparable yet. Ask each provider to explain what is included and what selections remain open. Put the answers in writing so you can evaluate the same project scope rather than comparing assumptions.
Tubro Construction provides free estimates and upfront pricing with no hidden fees. A project manager is assigned to each project. Bring your priorities and questions to the estimate so the discussion can focus on the work that matters to your household. You can also read suggestions for clear communication with a contractor before comparing proposals.
What should you prepare before an estimate?
You can make the first conversation more productive with a few practical details. Gather recent photos of the room, rough measurements, and notes about the problems you want to solve. If you have inspiration images, use them to explain preferences rather than assuming they define the final scope.
- Identify the most important functional changes and rank them.
- Note which fixtures or surfaces you hope to keep or replace.
- Mark the approximate locations of doors, windows, plumbing fixtures, and storage in a simple sketch.
- List questions about layout, materials, permits, and the construction process.
- Share timing constraints you already know, without assuming a completion date before the scope is reviewed.
- Ask what information is needed to prepare a useful estimate and what decisions can wait.
It also helps to think about how the household will use the space while work is underway. If the bathroom is the only one in the home, say so when discussing sequencing and access. Ask what arrangements, if any, may be necessary and what the project team can confirm once the scope is understood. Do not plan around a general timeline; ask about a project-specific schedule after work and selections are defined. For more household preparation ideas, review how to prepare your home for remodeling.
If you want to see examples of completed work before making a decision, browse recent Tubro Construction projects. Use project photos to identify details you like, such as storage approaches, tile scale, or fixture style, rather than assuming another home's dimensions and conditions will match yours.
Frequently asked questions about bathroom renovations
Do I need a complete design before requesting an estimate?
No. A list of goals, a few photos, and basic measurements can be a useful starting point. Explain what is not working and ask which decisions need to be made next. You can refine selections as the scope becomes clearer.
Is it always less expensive to keep the existing layout?
Keeping fixture locations can avoid some types of work, but the total depends on the room, chosen materials, and conditions. Compare estimates based on clearly described scopes rather than assuming one layout is always less expensive.
Can I choose materials after construction starts?
Some choices may remain open during planning, but delaying decisions can affect coordination and availability. Ask which selections need to be confirmed before work begins and how requested changes are reviewed and documented.
How long will a bathroom remodel take?
Timing depends on scope, selections, site conditions, and coordination required. Ask for a project-specific schedule after the work is defined. The overview of how long a bathroom remodel can take in Washington can help you prepare questions, but it cannot determine the schedule for your particular home.
Contact Tubro Construction to discuss a free estimate
How can you move forward with a clear plan?
A useful bathroom renovation plan begins with clear priorities, a realistic scope, and questions about materials, site conditions, permits, and communication. You can start with what you know today, compare the options that matter most, and work through remaining decisions with the contractor before the project moves forward.
Bring your ideas. We’ll talk through the next step.
Tell us about your home, your project city, and what you would like to change.
Book Your Free Estimate