
Remodeling journal
Bathroom Remodel for Aging in Place
Plan a bathroom remodel for aging in place with practical choices for access, support, lighting, and layout, plus steps for comparing estimates.
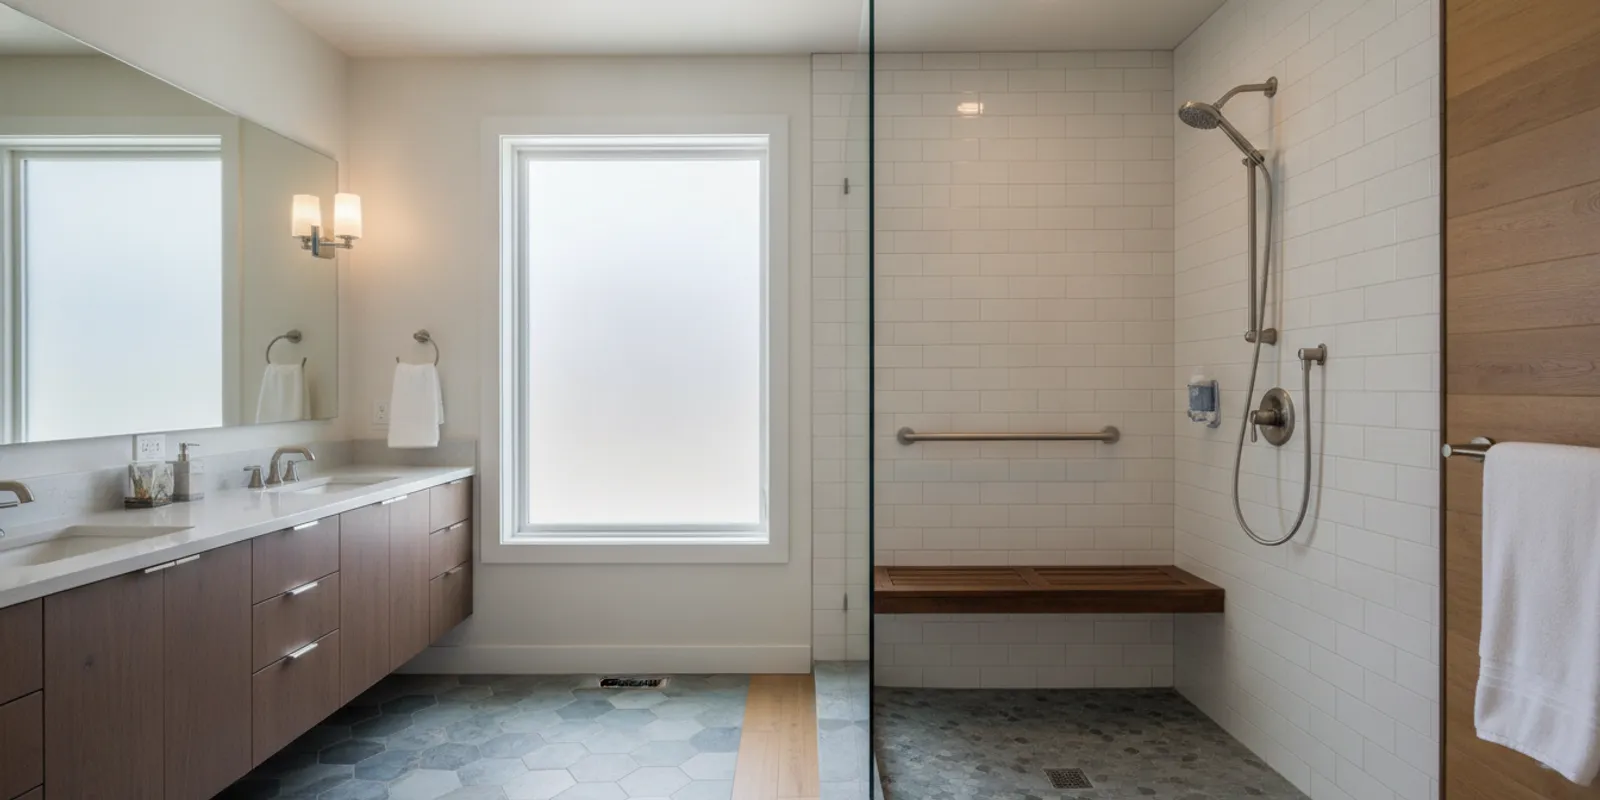
A bathroom remodel for aging in place can make daily routines easier now and help the room adapt as mobility or preferences change. Begin with the tasks that are difficult: entering the shower, standing at the vanity, reaching controls, or moving through a narrow doorway. You do not need every finish selected before you talk with a contractor; a clear list of concerns is a practical starting point.
What does aging in place mean in a bathroom?
Aging in place means planning a home so it remains usable as a person's needs change. In a bathroom, that may mean reducing barriers, making controls easier to reach, improving visibility, or planning for stable support. No single feature suits everyone. The right choices depend on the person using the room, the existing layout, and whether the work is a focused update or a broader remodel.
Walk through the usual routine before selecting products. Notice where a person steps, turns, bends, reaches, and pauses. Is stepping over the tub edge uncomfortable? Is there a stable place to sit? Can the user reach the shower controls without moving into the spray? Is there room to move with a walker or another mobility aid? These observations help prioritize changes with a direct purpose.
It can help to separate present needs from future flexibility. A homeowner may not need a bench today but may value reinforcement in the wall while it is open. Another household may need an accessible shower immediately but want to retain a tub for other family members. Record both kinds of priorities, then ask which are feasible within the room.
Which changes can make a bathroom easier to use?
Reduce barriers at the shower or tub
A walk-in shower can reduce the need to climb over a high tub wall, but the term covers several configurations. Ask about the threshold height, entry width, door or open-entry design, floor slope, and water containment. A low-threshold shower still has a small lip; a fully level entry can call for more extensive floor and waterproofing work. Existing framing, plumbing, and drainage affect what can be done.
Keeping a bathtub may be important to the household. Rather than assuming it must be removed, compare a tub update with a shower conversion and consider who uses the room. If the tub stays, discuss whether a stable support point, improved lighting, or a handheld shower might address specific difficulties. The goal is a workable room, not the maximum number of features.
Plan support and seated bathing
Grab bars can provide handholds near a shower, tub, or toilet when appropriately located and installed. Think about the movement they are meant to support: entering, turning, lowering to a seat, or standing up. Placement should be based on the user's reach and routine, not simply on an attractive spot on the wall. Ask how the mounting will connect to suitable backing; fastening a bar only to an unsuitable surface may not provide dependable support.
A remodel is a useful time to discuss reinforcement where future bars might be wanted. Even if the exact equipment is undecided, planned backing may make later installation more straightforward. A built-in or fold-down bench can provide a place to sit, but check that it does not block entry or reduce needed movement space. Confirm that the seated user can reach controls and the showerhead comfortably.
Make controls, lighting, and storage easier to manage
A handheld showerhead can make rinsing easier from a standing or seated position. Its hose length, mounting height, and control location all matter. Ask whether the user can turn the water on and adjust temperature without first stepping into the spray. Lever-style handles may be easier for some people to operate than small knobs, but personal comfort and the selected fixtures should guide the decision.
Lighting should make the vanity, bathing area, and route through the room easy to see. Consider where shadows fall and whether the user can operate switches from a convenient position. Contrasting colors at an edge or control may help make it easier to distinguish, while glare can make visibility worse. Storage also deserves a practical review: frequently used toiletries and towels should be reachable without stretching or bending into an unstable position.
Review the whole route through the room
Clear floor area is about more than the shower. Look at the doorway, door swing, vanity depth, toilet location, and path between fixtures. A door that opens into a tight area may interfere with movement. A deeper vanity may reduce floor space even when it adds storage. Moving plumbing or changing a wall can expand the options, but it may also add demolition, framing, electrical, plumbing, and finish work.
Measure the room and note fixed elements before making assumptions about what will fit. If a mobility aid is used, identify how it approaches the toilet and shower, where it can be parked, and whether the user can turn without striking fixtures. Bring those observations to the design discussion. The contractor can evaluate the room and explain where a layout change is possible, but individual accessibility needs may warrant input from a qualified professional familiar with the user's circumstances.
How do common upgrade options compare?
This table is a planning tool, not a price list. Costs and feasibility vary with room dimensions, selected materials, existing conditions, and work behind finished surfaces. Use the questions in the final column to guide a site evaluation and a written estimate.
| Option | What it may address | Questions to resolve |
|---|---|---|
| Low-threshold or walk-in shower | Reduces the barrier at bathing entry | What threshold is feasible? How will slope, drainage, and waterproofing be handled? |
| Grab bars and wall reinforcement | Provides planned handholds at chosen points | Where does the user need support? What backing and attachment method are suitable? |
| Bench and handheld shower | Supports seated bathing and directed rinsing | Can controls be reached from the seat? Does the bench affect entry or movement? |
| Lighting and control changes | Can improve visibility and ease of operation | Where do shadows fall? Are new fixtures, switches, or electrical work needed? |
| Door or fixture layout change | May create a more useful route and clear area | What plumbing, framing, structural, or finish work follows? |
How can you turn daily concerns into a project scope?
A useful first step is a short, specific list. Instead of writing “make the bathroom safer,” describe the task and obstacle: “the tub edge is hard to step over,” “the shower controls are difficult to reach,” or “there is nowhere to sit while bathing.” This makes it easier to compare possible solutions and prevents the conversation from becoming a general list of products.
- Write down the three most difficult bathroom tasks and when they occur.
- Note who uses the room and whether their needs differ.
- Separate must-haves from preferences and possible future improvements.
- Record which fixtures or layout elements should remain, if any.
- Take a few photos and approximate measurements if convenient, but do not delay an initial discussion if you do not have them.
- Set a preliminary budget range if you have one, then ask what scope it can realistically cover.
For example, a homeowner who struggles to step into a tub but can move comfortably around the rest of the room might first compare a shower conversion with retaining the tub and changing support features. Someone who has difficulty turning near the vanity may need the layout examined before choosing a shower door or bench. These are different problems, so they should not automatically receive the same package of upgrades.
For an overview of the available service, see Tubro Construction's bathroom remodeling information. The company's remodel preparation guide can help you think through household logistics. Its articles on renovation scope and less visible work and factors that affect remodeling cost offer further questions to raise; they are not substitutes for a project-specific estimate.
How should you compare bathroom remodeling estimates?
Compare the written scope, not only the total. One estimate may include a layout change, while another assumes existing plumbing stays in place. Confirm whether demolition and disposal, plumbing and electrical work, waterproofing, surface preparation, fixtures, tile or other finishes, and cleanup are addressed. If backing for support bars is planned, make sure the scope says where and how it will be installed.
Ask what assumptions depend on conditions hidden behind walls or under flooring. Remodeling can reveal conditions that could not be confirmed during an initial visit. Understand how the contractor will explain a newly discovered issue, present options, and document any change to the scope or price before proceeding. Upfront pricing is most useful when the included work and exclusions are clear.
Compare material selections at the same level of detail. A shower surface, enclosure, bench, and fixtures can differ in maintenance, appearance, and installation requirements. If estimates use different allowances or leave selections open, ask what each amount covers and when a decision is needed. A low total with many undecided items may not be comparable to a more fully defined proposal.
Also ask who will coordinate the work, how you will receive updates, and who answers questions as decisions arise. Tubro Construction describes an assigned project manager model, upfront pricing, and free estimates. In an estimate conversation, ask how the proposed scope, selections, and communication process will be explained. For planning context, review factors that affect bathroom remodel timing; your room and chosen work determine the actual schedule.
What should you ask about permits and construction requirements?
Requirements depend on the work and the jurisdiction. Replacing a fixture may be treated differently from moving plumbing, changing walls, or modifying electrical systems. Ask which parts of the proposed scope need permits and who will confirm the applicable requirements before construction begins. Do not rely on a rule from another city or assume that a previous project had the same conditions.
In Western Washington, a bathroom's existing structure and services can affect the remodel plan. Ask how drainage, waterproofing, ventilation, and any proposed electrical changes will be addressed. If the project involves opening walls or floors, confirm how the team will communicate about concealed conditions and approvals for any added work. These questions help set expectations before demolition rather than after a decision becomes urgent.
If a clinician, occupational therapist, or accessibility professional is involved in care, their observations may help define priorities for the design discussion. Share relevant recommendations with the contractor, while recognizing that construction planning and personal care guidance are different roles. Do not assume a general remodel feature will meet a specific individual's medical or mobility needs without appropriate assessment.
How can you prepare for the estimate conversation?
You do not need a finished design to request an estimate. Explain what is difficult, what you hope will change, and what you would prefer to keep. If you are unsure whether a focused update or larger remodel makes sense, say so. A first discussion can clarify the next questions instead of requiring you to select every product in advance.
Gather photos of the room from the doorway and from each side, if possible. Include close views of the shower or tub, vanity, and any area that feels difficult to use. A simple sketch with approximate dimensions can help, but avoid treating rough measurements as a construction plan. Note the home's age if known and any prior work or recurring moisture concerns that may affect the evaluation.
It can also help to have all decision-makers join the conversation. Agree on the main goals first: for instance, reduce the tub entry barrier, preserve a bathtub elsewhere, or improve seated bathing. If preferences conflict, ask the contractor to compare alternatives rather than forcing an early choice. Written priorities make it easier to understand why one option changes the layout or scope more than another.
For more on project communication, see questions that support clear communication with a contractor. Homeowners can also review what to ask before signing a contract and the company's bathroom remodeling cost guide for additional planning context.
Frequently asked questions about aging-in-place bathroom remodeling
Do I need a complete remodel to improve access?
Not always. Some rooms may benefit from targeted changes, while others need a shower conversion or new layout to address the main obstacle. Compare a focused scope with broader options after the room and user's routine are evaluated.
Can I retain a bathtub?
Often the first question is whether the household needs a tub and what difficulty it creates. Discuss options for keeping it alongside improvements elsewhere, or compare the tradeoffs of a conversion. The room's dimensions and existing construction determine what is practical.
Should I install grab bars now if I do not need them today?
That depends on the household's plans and the remodel scope. You can discuss installing bars now or adding suitable reinforcement during construction for possible future use. Either way, location and secure attachment should be planned rather than guessed.
What if I do not know which accessibility features to choose?
Start with tasks that are difficult and describe what happens. Share photos, priorities, and any relevant professional recommendations. A contractor can evaluate construction options, and a qualified accessibility professional can help when individual needs require specialized assessment.
How can I tell whether estimates cover the same work?
Compare demolition, preparation, plumbing, electrical work, waterproofing, fixtures, finishes, allowances, exclusions, and handling of concealed conditions. Ask for unclear items to be explained in writing before choosing a proposal.
Make the next step practical
A thoughtful bathroom remodel for aging in place starts with the person's daily needs, then checks possible improvements against the room's layout and construction. Write down the barriers, compare options by what they solve, and review each estimate for scope and assumptions. For a general overview of bathroom changes for aging in place, see AARP's bathroom update guidance. Tubro Construction offers free estimates to homeowners in its Western Washington service area, so you can begin with a conversation even if the plan is not yet complete.
Bring your ideas. We’ll talk through the next step.
Tell us about your home, your project city, and what you would like to change.
Book Your Free Estimate