
Remodeling journal
What Is a Design Build Contractor?
Learn what is a design build contractor, how the model compares with bid-and-build, and what homeowners should clarify about scope, costs, and coordination
.
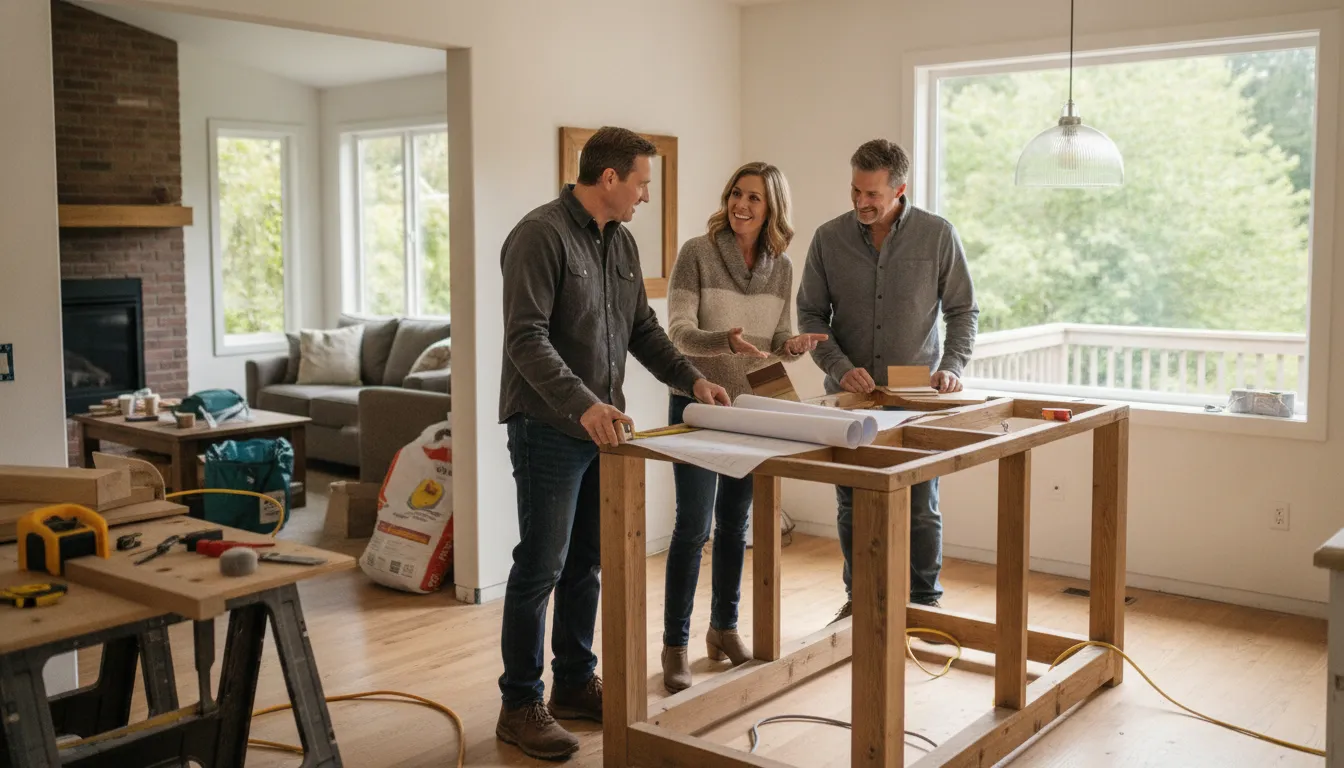
A design-build contractor leads one agreement for design and construction. In a residential project, one team can shape the scope, select materials, and guide construction. This differs from hiring a designer and builder under separate contracts. Ask who prepares drawings, estimates costs, obtains permits, and handles revisions. This guide answers "what is a design build contractor" in plain language.
Planning a remodel in King or Pierce County? Schedule a free estimate with Tubro Construction to discuss your project and learn how it coordinates design and construction. A design-build arrangement can simplify communication, but it is not automatically the right choice for every homeowner or every scope.
This guide explains what design-build means, where it differs from traditional bid-and-build, and what trade-offs are worth discussing. If you are still comparing providers, see our related guide to choosing a general contractor; here, the focus is the delivery model rather than a contractor-vetting checklist.
What Does a Design-Build Contractor Do?
A design-build contractor brings design coordination and construction under one contracting relationship. The central idea is not that one person performs every task. Rather, the homeowner has one lead organization responsible for coordinating the agreed design and construction work. With employees, design professionals, consultants, or trade subcontractors involved as the project requires. A U.S. federal definition describes the method as combining design and construction in one contract with one contractor (Federal Acquisition Regulation, 36.102).
For a homeowner, the process often starts with a conversation about the goals, existing conditions, scope, and budget priorities. The team then develops a design direction and construction plan, clarifies selections and responsibilities, and documents what is included in the agreement. Once the scope is approved, construction can proceed with the lead contractor coordinating the work and communicating with the homeowner. The specific sequence varies, and some decisions may continue during preconstruction as details become clearer.
What responsibilities should be clear?
- Who gathers the project requirements and develops or coordinates design documents?
- Who obtains permits, schedules trades, orders materials, and manages the jobsite?
- How are estimates, allowances, exclusions, and changes documented?
- Who answers questions and communicates progress during construction?
These are not universal tasks automatically included in every design-build agreement. The contract and scope define what the provider is responsible for. In public procurement, the design-builder may take responsibility for most design work and construction. But a residential homeowner should still confirm exactly what a particular firm is providing (Federal Highway Administration).
Design-build is also different from assuming that all design services are performed by in-house architects. A design-build entity may be organized as one firm or as a team assembled for a project. Ask who will prepare or review any plans that your project needs and how that person's work connects with the builder. For an overview of other questions homeowners can ask before signing, see questions to ask a general contractor.
In short, design-build gives a homeowner a coordinated route from planning to construction, with the lead firm's precise responsibilities set out in the agreement. Knowing those responsibilities is more useful than relying on the label alone.
How Design-Build Differs From Traditional Bid-and-Build
The main difference is when the homeowner hires the design and construction providers, and how those providers are contractually connected. In traditional design-bid-build, design and construction are separate and sequential. With design-build, the two services are combined under one lead contract (FAR definitions).
| Question | Design-build | Traditional design-bid-build |
|---|---|---|
| Who is contracted? | One lead firm or team coordinates design and construction under one agreement. | The homeowner typically contracts for design first, then contracts separately for construction. |
| When is the builder involved? | Builder input can be part of planning while scope and selections are developed. | The builder generally prices the work after the design documents are ready for bids. |
| Who coordinates handoffs? | The lead design-build provider coordinates the agreed design and construction team. | The homeowner may need to coordinate between the designer and the separately hired contractor. |
| What may a homeowner prefer? | A more integrated conversation and a clear lead contact, if those roles are defined well. | Separate selection of design and construction providers, with a chance to compare contractor bids on the completed scope. |
| What should be clarified? | Design scope, contractor input, selections, price basis, changes, and decision authority. | Design completeness, bid comparability, coordination duties, and how design revisions affect the construction agreement. |
One contract does not remove homeowner decisions
Both approaches require decisions about goals, materials, scope, approvals, and changes. Design-build changes the way the project team is assembled; it does not mean the owner can skip reviewing the plans, exclusions, or contract. A coordinated team may make it easier to discuss design choices alongside construction implications. But the homeowner should still ask how alternatives and revisions will be priced and approved.
Bid-and-build may suit an owner who wants to complete design work first and then compare construction bids against a more defined set of plans. That comparison is useful only when the bids cover comparable scope and assumptions. Design-build may appeal to someone who wants the builder involved earlier and prefers a lead organization to coordinate the phases. Neither structure guarantees a lower price or better result.
Evidence comparing delivery methods needs context. A University of Washington construction research summary notes that comparisons can be difficult to generalize when project characteristics differ. Evaluate the fit for your home and agreement rather than relying on a blanket claim about one method. For questions about evaluating a contractor or contract terms, see our separate contract-question guide.
When Can a Design-Build Contractor Be a Good Fit?
Design-build may fit if you want construction input while the plan is still taking shape. It may also suit you if you prefer one lead firm to coordinate design and building work covered by the agreement. A coordinated team can discuss how selections affect construction, sequencing, or scope. These are possible benefits, not promises of faster work, lower cost, or no changes.
Signs the model may align with your priorities
- You want one primary point of contact for design coordination and construction updates.
- You are still comparing layout, materials, or scope options and want a builder's input as details develop.
- Your project involves several connected decisions, such as a kitchen layout, cabinetry, surfaces, lighting, or fixtures.
- You value discussing the design and construction plan together rather than managing separate provider handoffs.
- You are comfortable making decisions through an agreed process and reviewing scope, allowances, exclusions, and changes.
When another arrangement may suit you better
You may prefer separate contracts if you want to retain a designer. This may also fit if you want to finish design before selecting a builder, or invite bids after documenting scope. That path gives you more choice of providers. It also requires clarity about who coordinates between them. Design-build may be less suitable if design duties are vague or the agreement does not explain how changes are approved. Make sure the documents give you enough detail to understand what you are buying.
Before choosing, ask for a plain-language explanation of the workflow from initial meeting through closeout. Request clarity on who prepares plans and what level of detail the estimate assumes. Ask when material choices are finalized, how unknown conditions are handled, and who can authorize a change. Compare proposals by scope and assumptions, not just by the headline total.
There is no universal winner. A University of Washington research summary cautions that comparisons of construction delivery methods may not generalize when project characteristics vary. For a homeowner, the practical question is whether the team's process, communication style, design responsibilities, and written scope match the project and your preferred level of involvement. You can also review our contractor selection guide for provider-evaluation considerations distinct from the delivery-method decision.
Is Design-Build More Expensive Than Traditional Contracting?
There is no universal answer. Design-build is a way to organize design and construction, not a fixed price level. What a homeowner pays depends on the project scope, selected materials, site conditions, design services, contract terms, and the amount of work included. A separate-design process can also produce a wide range of construction bids if providers make different assumptions.
Compare the same scope, not just the totals
To make a useful comparison, ask each provider to show how the proposal treats:
- Included work, exclusions, and owner-supplied items.
- Material allowances and what happens if selections exceed them.
- Design or planning work included before construction and any additional services.
- Permits, demolition, disposal, protection, and site preparation where relevant.
- How unknown conditions and written change approvals are handled.
- Payment milestones and the process for reviewing scope adjustments.
A more complete early scope can make assumptions easier to see, but it cannot predict every condition hidden behind walls or guarantee that no changes will arise. Likewise, receiving several bids does not make them directly comparable if one leaves out work or uses different material assumptions. Read the details and ask questions before treating a lower total as a like-for-like offer.
Design-build can bring construction perspective into design conversations, which may help teams discuss scope and selections together. Traditional bid-and-build can give a homeowner the opportunity to choose design and construction providers separately. The value of either approach depends on the homeowner's goals and the quality of the planning and communication.
Tubro Construction says it offers free estimates and transparent, upfront pricing with no hidden fees. A project-specific estimate is the appropriate place to discuss scope, selections, and documented assumptions. For local service details, visit Tubro's general contracting page. This is not a claim that one delivery model costs less than another; it is a reminder to understand what a particular estimate includes.
How Tubro Construction Coordinates Design and Building
Tubro Construction describes itself as a residential remodeling and general contracting company serving homeowners in King and Pierce Counties in Western Washington. Its project approach includes a free estimate, design and material selection, an assigned Project Manager, and construction coordinated with specialized subcontractors. Those details illustrate how a local contractor can provide an organized design-to-construction experience without suggesting that every trade or design role is performed by in-house staff.
What homeowners can expect to discuss
For kitchen and bathroom remodeling, Tubro says it uses 20/20 design software to help clients visualize proposed designs before construction. Planning can involve layout and material choices, with the scope depending on the individual project. During construction, an assigned Project Manager serves as the homeowner's contact for project coordination. Tubro's general contracting services page describes its broader approach and service scope.
The company's model is particularly relevant to homeowners who value discussing design and construction with a coordinated lead provider. If you are planning a kitchen or bath project, review the dedicated kitchen remodeling and bathroom remodeling pages for the service details. Every proposal should still make its design responsibilities, included work, exclusions, selections, and change process clear in writing.
When comparing providers, ask who will prepare or coordinate any drawings, which decisions must be made before work begins, and how subcontractors are scheduled. Ask who will explain changes if the scope shifts. Confirm that the service area and project type fit your needs. The right delivery setup is the one whose communication and written scope align with how you want to participate.
Frequently Asked Questions
What are the downsides of design-build construction?
A homeowner may have less separation between the design provider and builder. So it is important to understand who is responsible for design decisions and how the work will be reviewed. The homeowner may also have fewer opportunities to compare construction bids after a fully separate design phase. These are not automatic problems, but they are reasons to examine the contract, design scope, proposal detail, and change process before committing.
Are design-build firms more expensive?
Not necessarily, and the delivery label alone does not determine the final cost. Scope, materials, site conditions, design work, allowances, and exclusions all matter. Compare proposals that describe the same work and ask how revisions or unexpected conditions will be documented. Avoid comparing totals without checking what each includes.
What are examples of residential design-build projects?
A kitchen remodel, bathroom renovation, home addition, or custom home project may use a coordinated design-build approach when the homeowner wants design decisions and construction planning handled together. Whether it fits depends on the project's needs and the provider's written scope. Ask which design services are included and who will prepare required plans.
Does a design-build contractor do the design work personally?
Not always. A design-build contractor is responsible for coordinating design and construction under the agreed arrangement, but the team may include different firms or specialists. Ask who creates, reviews, and approves design documents, and do not assume the lead contractor employs an architect unless that is confirmed.
Talk Through Your Remodeling Project
If you are weighing how to organize a kitchen, bathroom, or broader home project in King or Pierce County, start by clarifying your goals, priorities, and expected work. Ask how design choices, estimating, construction coordination, and project communication are handled, and request a written explanation of the proposal's scope. The delivery model should fit the project and your preferred level of involvement.
Tubro Construction offers free estimates to homeowners in King and Pierce Counties. Schedule an estimate to discuss your project.
Bring your ideas. We’ll talk through the next step.
Tell us about your home, your project city, and what you would like to change.
Book Your Free Estimate