
Remodeling journal
Walk In Shower vs Tub Remodel: A Smart Planning Guide
Compare a walk in shower vs tub remodel for comfort, access, layout, maintenance, and scope. Learn what to discuss before requesting a free estimate.
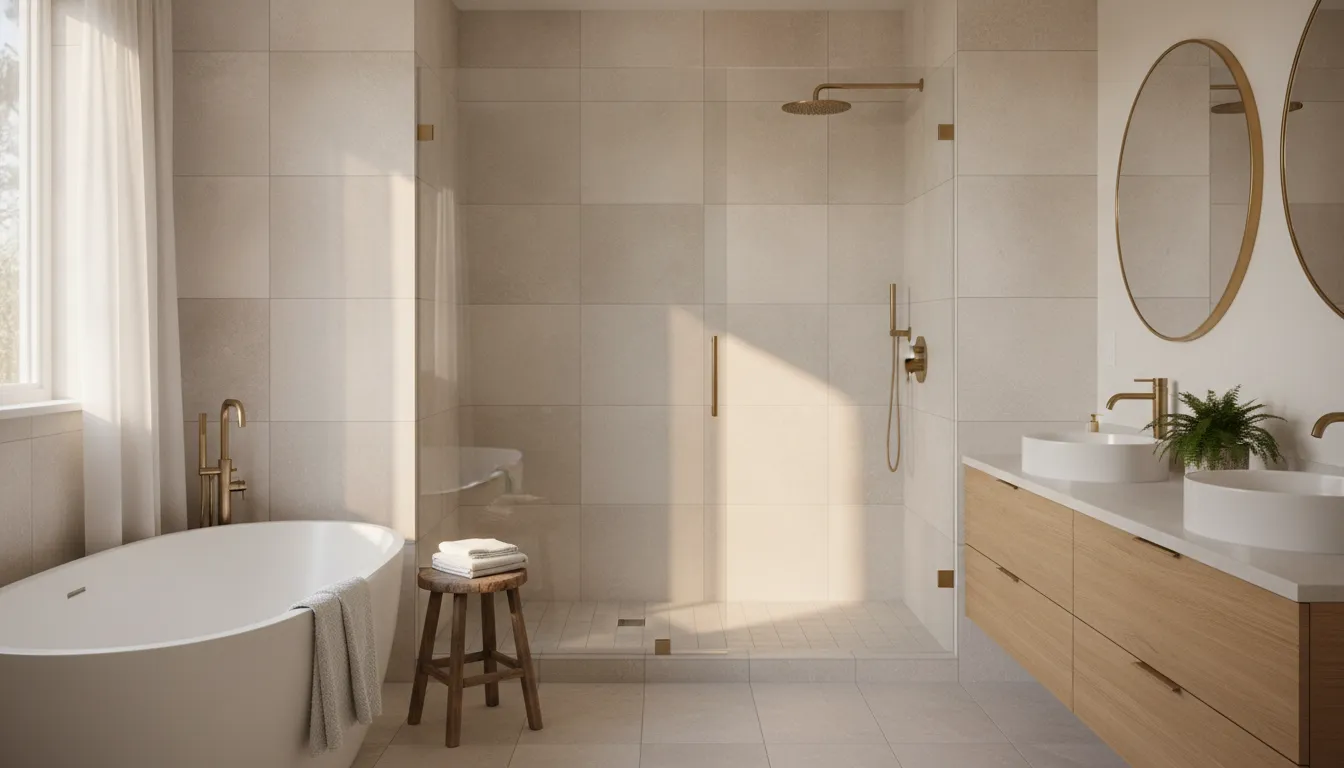
Choosing between a walk-in shower and a tub is not just a style decision. It affects how comfortably your household uses the bathroom, how the room handles storage and movement, and how much of the existing layout needs to change.
Schedule a free bathroom remodeling estimate with Tubro Construction.
In a walk in shower vs tub remodel, a walk-in shower may be the better fit for shower-focused routines and easier entry. A tub may work better for soaking or bathing children. A tub-shower combination can preserve both uses when the room and project scope allow it.
This guide explains the practical tradeoffs so homeowners can make a confident choice before discussing fixtures, finishes, waterproofing, and layout with a remodeling contractor. For broader planning, see Tubro Construction's Bathroom Remodeling in Western Washington planning guide.
What Are the Main Tradeoffs in a Walk In Shower vs Tub Remodel?
A walk-in shower usually supports quick daily washing and can create a more open standing area. A tub provides a place to soak and can be useful for bathing young children. Neither option is universally better. The right choice depends on who uses the room, how the bathroom is laid out, and whether the project is a focused fixture change or a broader remodel.
| Consideration | Walk-in shower | Tub |
|---|---|---|
| Daily use | Works well for shower-focused routines and open standing space. | Supports soaking and bathing children, with or without a shower. |
| Entry | Threshold height, floor design, seating, and clearance determine ease of entry. | Requires stepping over the tub wall unless paired with a different bathing setup. |
| Design scope | May include a pan, waterproof wall system, glass, storage, and fixture changes. | May include tub replacement, a surround or tile, fixtures, and finish repairs. |
Think about the people who use the room now and the people who may use it later. A choice that looks ideal in a showroom may not be as practical once storage, ventilation, controls, and cleaning access are included.
How Should Accessibility and Daily Use Shape the Design?
Accessibility is a design conversation, not an automatic result of selecting a walk-in shower. A lower entry can reduce the need to step over a tub wall, but the finished space also needs appropriate clearance, flooring, controls, lighting, and storage. A tub may remain the most useful option for children, soaking, or someone who prefers bathing while seated.
Plan the entry and movement path
Review how each person enters, turns, reaches the controls, and exits the bathing area. If a seat or future grab bars may be useful, raise those needs before construction so the framing and wall preparation can support the plan. Controls should be placed where the intended users can reach them without standing in an uncomfortable or unsafe position.
Include comfort and maintenance
Lighting, ventilation, and storage affect everyday comfort as much as the fixture itself. A well-planned niche or cabinet can keep toiletries within reach without cluttering the floor. Ventilation helps manage moisture. Easy-to-reach surfaces and practical transitions can make routine cleaning less frustrating.
How to Plan a Walk In Shower vs Tub Remodel Around Your Layout
The existing footprint is one of the first issues to review. Some homeowners can replace a tub with a shower while keeping the general plumbing locations. Others want to move fixtures, enlarge the bathing area, add storage, or change the relationship between the shower, vanity, and toilet. Each decision changes the work involved.
Keep the footprint or change it
A tub-to-shower conversion may include demolition, plumbing adjustments, waterproofing, tile or a wall surround, fixtures, glass, and finish repairs. Keeping plumbing near its current location may simplify some choices, but it does not make every project alike. Hidden conditions, wall construction, floor condition, and the selected materials still affect the scope.
Do not overlook waterproofing
Tile and glass are visible, but water-management work behind them is just as important. The plan should identify protected areas, transitions, drains, and the surfaces included in the installation. Ask how the contractor will address the shower base or pan, wall system, corners, and penetrations for fixtures.
Tubro Construction uses 20/20 design software to render bathroom designs before work begins. A visual review can help homeowners compare a retained tub, a walk-in shower, or a larger shower area before committing to a direction.
How Can You Compare Shower and Tub Options Before Construction?
The best decision usually comes from comparing the options against your own routine, not from choosing the most popular fixture. Start with the bathroom as it exists today. Note where the door swings, where the plumbing is located, how much storage is available, and which parts of the room feel cramped.
Then consider how the space should work after the remodel. A larger shower may improve movement but reduce a familiar bathing option. A tub may preserve flexibility but require more effort to enter. A combination may solve both needs, but it can use more floor and wall space. These tradeoffs are easier to understand when they are reviewed with the room dimensions and your household's habits in mind.
- List the current problems. Write down concerns about entry, standing, soaking, storage, cleaning, lighting, ventilation, and water control.
- Separate must-haves from preferences. Decide which needs affect comfort or safe use and which choices are mainly about appearance.
- Compare the footprint. Ask whether the preferred fixture fits the current space or whether walls, plumbing, storage, or other fixtures would need to move.
- Review finish and maintenance choices. Compare tile, surrounds, glass, hardware, niches, seating, and access to surfaces that need regular cleaning.
- Define the estimate questions. Ask what demolition, waterproofing, finish repairs, fixtures, permits, and project coordination are included in the proposed scope.
This process also helps prevent a common planning mistake: deciding on the fixture before deciding how the entire room should function. For example, choosing a larger shower may require a storage solution elsewhere. Choosing a tub may affect the location of a vanity or the available clearance at the entry. A contractor can explain these relationships during the design and estimating process.
Homeowners should also discuss how much disruption they are prepared to manage. A focused replacement and a full layout change are not the same project. The difference may affect demolition, material selections, sequencing, and the number of decisions required before work begins. Clear scope protects the design goal and helps the estimate reflect the actual project.
How Do Materials and Scope Affect the Project?
Fixture selection is only one part of a bathroom remodel. The total scope may also include flooring, tile, lighting, drywall, cabinets, sinks, ventilation, paint, and layout changes. The more of these elements that change, the more important it is to define selections and responsibilities before work begins.
- Focused update: A tub or shower replacement with limited finish work may keep the project narrower.
- Conversion: Removing a tub to create a shower can add demolition, plumbing, waterproofing, fixtures, glass, and finish work.
- Full remodel: A broader renovation may reconfigure walls, storage, flooring, lighting, and other fixtures.
Material choices also shape the experience. A surround may offer a different maintenance routine from tiled walls. Glass, hardware, storage, seating, and fixture selections all affect the finished appearance and how the room works. Your estimate should identify what is included, what is selected later, and how site conditions could affect the scope.
Match the finish package to the way you clean
Maintenance deserves a specific conversation because the surfaces in a bathroom are used every day. Ask which areas will be exposed to regular spray, how corners and transitions will be finished. And whether the selected storage keeps bottles and accessories away from the floor. A design that looks simple may still have several joints, edges, and hardware pieces to clean.
Think about the details that are easy to overlook during a showroom visit. Where will towels hang? Can the door open without hitting a vanity or toilet? Can the user reach the controls before entering the water? Is there enough light at the mirror and in the bathing area? Does the ventilation plan suit the room? These questions connect the fixture decision to the entire bathroom.
Homeowners should also decide where they are willing to spend design attention. Some may prioritize a comfortable entry. Others may care most about a soaking tub, easy-care wall surfaces, extra storage, or a specific fixture finish. Sharing those priorities early helps the contractor explain alternatives instead of treating every selection as equally important.
A practical plan should leave room for the realities of the existing home. Demolition can reveal conditions that were not visible at the first visit. The contractor should explain how those conditions are handled, which decisions need approval, and how changes affect the agreed scope. Asking these questions before work begins supports clearer expectations without turning the decision into a search for a universal fixture winner.
What Should You Discuss During a Bathroom Remodeling Estimate?
A useful estimate is more than a single number. It is an opportunity to explain how the room should function and confirm which work supports that goal. Bring measurements or photos if available, but expect the contractor to review the existing conditions before finalizing the scope.
- Who uses the bathroom, and what is difficult about the current setup?
- Do you need a walk-in shower, a tub, or a combination for different routines?
- Will the project keep the current footprint, or should storage and fixtures move?
- Which materials, fixtures, glass, tile, lighting, and ventilation choices matter most?
- How will waterproofing, transitions, wall preparation, and unexpected conditions be handled?
- Who will answer questions and coordinate decisions during construction?
Tubro Construction provides free estimates with upfront pricing and no hidden fees. The company assigns a project manager to each project, giving homeowners a consistent point of contact for communication, scheduling, and questions about the agreed scope.
What a clear scope should cover
Before approving a plan, make sure the scope describes the fixture, demolition, waterproofing, wall finish, flooring, plumbing, lighting, ventilation, storage, and finish repairs that apply to your room. It should also identify selections that remain open, such as tile, glass, hardware, colors, and accessories. A clear list makes it easier to compare options without assuming that two estimates include the same work.
It is also reasonable to ask how decisions will be documented and who will communicate updates. Bathroom remodeling involves many small choices. Knowing who tracks selections and who answers questions can make the project easier to manage. Tubro's project-management model gives each project an assigned manager, so homeowners have a consistent contact as the work moves from planning into construction.
Request a free estimate to compare a walk-in shower, tub, or combination for your bathroom.
Frequently Asked Questions
Is a walk-in shower better than a tub?
Neither option is best for every household. A walk-in shower may suit homeowners who prioritize showering, easier entry, and open standing or seated space. A tub may be better for soaking or bathing children. Consider current users, future needs, the available footprint, and the scope you want to complete.
Is a tub-to-shower conversion always less expensive than a full remodel?
No. The cost depends on demolition, plumbing, waterproofing, tile or surround materials, fixtures, glass, finish work, and conditions revealed during construction. A focused conversion may involve less work, but a project-specific estimate is needed to define the actual scope.
Can a bathroom remodel keep one tub?
Yes. Keeping one tub can be practical when someone uses it or when the home needs both soaking and showering functions. The tub can remain in one bathroom while another receives a walk-in shower, or the same room can use a tub-shower combination.
What should I ask before choosing a shower or tub?
Ask how the option fits the existing layout, what waterproofing and finish work are included. How storage and ventilation will be handled, and whether the design supports current and future users. Also ask about selections, communication, project management, and how unexpected site conditions affect the scope.
Bring your ideas. We’ll talk through the next step.
Tell us about your home, your project city, and what you would like to change.
Book Your Free Estimate