
Remodeling journal
Patio Contractor Guide: How to Plan a Durable Outdoor Living Space
Prepare for a patio contractor estimate with a clear plan for use, materials, drainage, access, lighting, cover, and project scope for your home.
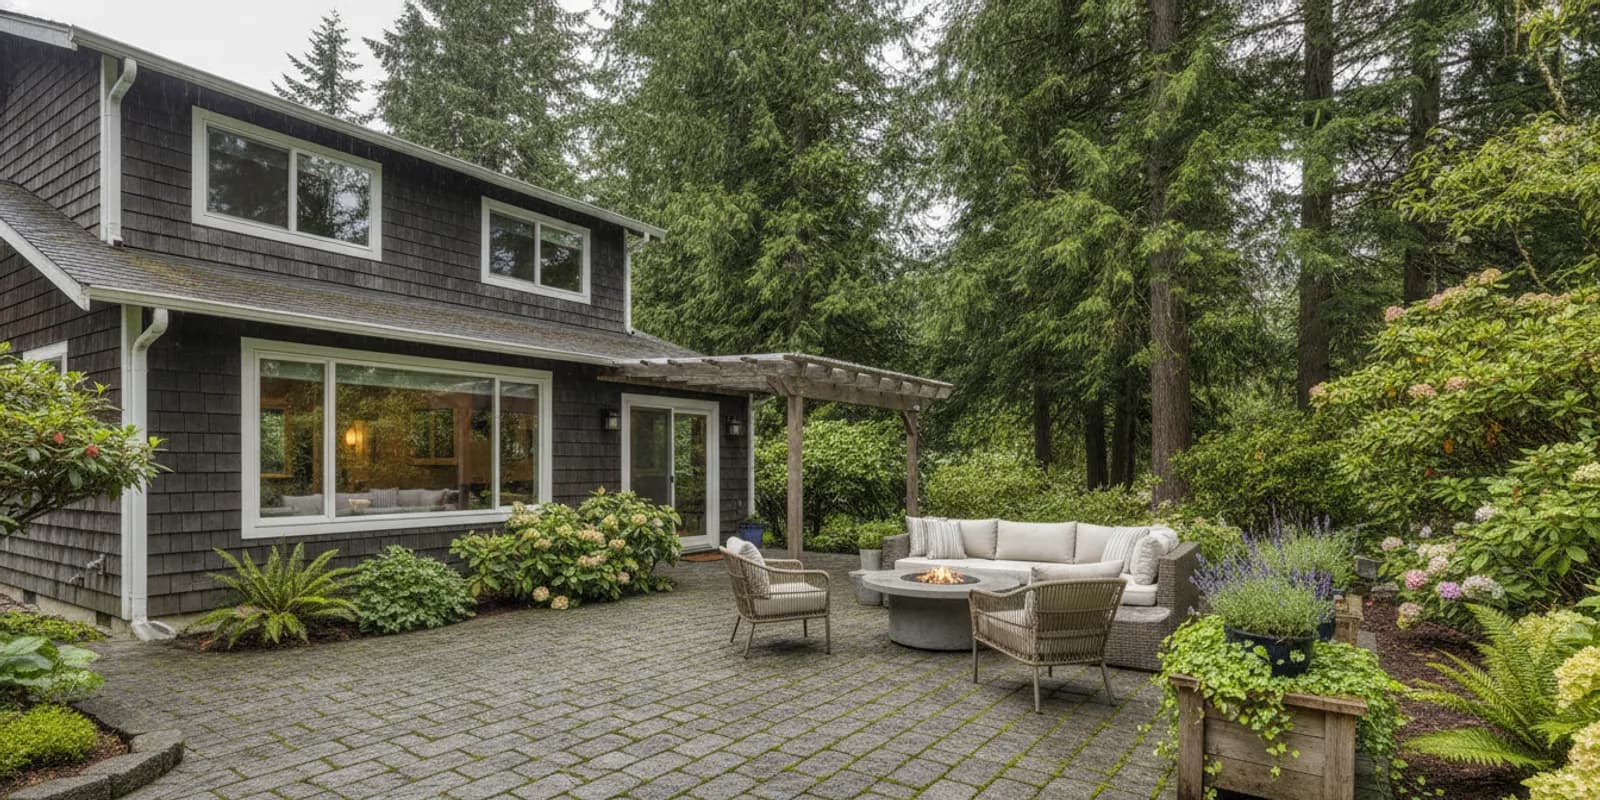
A patio can become a place to eat, relax, or gather, but a good result starts with more than choosing pavers. Before speaking with a patio contractor, think through how you will use the space, how water should move, and what needs to connect to the house. A clear brief helps you compare estimates on the same scope, even if you are still deciding on materials or details.
By Rich Tietjen, President
This guide walks through the decisions that shape a patio project: intended use, layout, surface choices, drainage, access, lighting, cover, and coordination with other work. You do not need a finished design before you start. Bring your goals and questions, then use the estimate conversation to identify what needs to be settled next.
What should you decide before contacting a patio contractor?
Begin with the job the patio needs to do. A space for a small table has different needs from a family gathering area or a sheltered spot for year-round use. Make a short list of priorities, then separate must-haves from features you would consider if the site and budget allow.
- Everyday use: Decide whether you expect to dine outside, relax, host guests, or use the area for several purposes.
- Who will use it: Note the number of people you want to seat, whether children or older adults will use the space, and whether a clear route is important.
- Connection to the home: Consider how you will reach the patio from the kitchen, a living area, or a yard path. A convenient route can make the space easier to use.
- Seasonal plans: Say whether you want sun, shade, shelter from rain, or flexibility between open and covered use.
- Future phases: Identify work that may come later, such as landscaping, fencing, a deck, or an addition. The first phase should not block a reasonable next step.
These points are enough to start a useful conversation. You can refine dimensions and finish selections after a contractor has considered the site. Tubro Construction describes its general contracting work as including outdoor living spaces and turnkey projects; ask directly whether the specific patio scope you have in mind fits the company's current services.
How can you plan a layout that works day to day?
Start with the house and the routes people already take. Mark the door you expect to use most, the path from that door to the yard, and any stairs or narrow passages. Then sketch a rough patio outline and place simple shapes for a table, chairs, grill, or other intended items. The sketch is not a construction drawing. It helps reveal whether the desired activities can fit without blocking movement.
Pay attention to usable space, not only the outside dimensions. A table needs room for chairs to be pulled out. A walking route should not force people through a dining area. Leave space to open doors and reach gates. If you want several zones, decide which one matters most and place it closest to the most convenient entrance.
Look at the site at different times of day if you can. Notice where the sun falls, where rainwater gathers, and which views you want to keep or screen. Consider privacy, neighboring windows, existing trees, and the location of utilities or outdoor equipment. Share what you know with the contractor, but ask them to assess conditions that are not obvious from the surface.
For a helpful planning reference, Oregon State University Extension's guide to installing pavers begins with planning the area and deciding where pavers will go. Its subject is paver installation, so use it as a starting point for layout questions rather than a substitute for a site-specific construction plan.
Which patio surface should you compare?
The right material depends on appearance, how the area will be used, the existing site, and the maintenance you are comfortable with. Ask for options that suit the project rather than choosing from a photo alone. Materials differ in the way they are installed, detailed at edges, and coordinated with steps or adjoining surfaces.
| Surface option | What it may suit | Questions to ask |
|---|---|---|
| Concrete pavers | A defined pattern and a modular surface with individual units | How will the base and edge restraint be handled? What pattern and joint finish are included? |
| Poured concrete | A continuous surface with a simple, clean layout | How will the surface be finished and divided? Where will water go, and how will cracks or joints be addressed? |
| Natural stone | A varied, natural appearance that can complement existing landscape materials | Are thickness and surface texture appropriate for the location? How will irregular edges and transitions be resolved? |
| Gravel or another loose aggregate | A less formal surface for some garden or seating areas | How will the material be contained, kept out of adjacent areas, and maintained over time? |
This is a comparison framework, not a ranking. Ask the contractor to explain the installation layers and site preparation proposed for each option. A surface sample can help you judge color and texture, but also look at how the material meets a doorway, step, path, or planting bed. For more general planning ideas, Mississippi State University Extension's home landscape design guidance recommends forming an overall plan and considering phased installation.
What should you ask about drainage and the ground below?
Drainage deserves attention before the surface is selected. Water may come from rain, roof downspouts, nearby slopes, or existing paved areas. Ask where it currently flows and where it should go after the patio is built. The aim is a plan that manages runoff without creating a new problem at the home, on neighboring property, or along a route people use.
During a walk-through, point out puddles, soft ground, erosion, downspouts, low spots, and places where water enters a basement or crawl space, if any. Tell the contractor what happens in wet weather. Do not assume a new patio will correct a drainage issue without an explicit assessment and scope for addressing it.
Discuss the relationship between the patio surface and the house. Ask how the design will account for doors, thresholds, foundation edges, steps, and existing grades. Ask what preparation is needed under the finished surface and how the plan handles water at the patio's perimeter. The appropriate solution depends on actual site conditions, so avoid relying on a generic slope or detail without a project-specific review.
If the estimate excludes drainage work, ask what that means in practical terms. Clarify whether the contractor is only installing the surface or also addressing a known water-flow concern. Write down any assumptions and responsibilities so that estimates can be compared fairly.
How do access and site conditions affect the scope?
A contractor needs to understand how people, materials, and equipment can reach the work area. Walk the route from the street or driveway to the proposed patio. Note gates, stairs, narrow side yards, landscaping, retaining walls, and any other obstacles. Mention features that need protection or that you do not want disturbed.
Ask how the work area will be prepared and how removed soil or old materials will be handled. Confirm where materials can be staged, whether the household will need to keep a route clear, and what cleanup is included. If the project connects to a deck, steps, fence, or house exterior, include that in the conversation rather than treating it as a separate detail.
A thorough estimate should identify the work being included and make exclusions visible. Tubro Construction's article on questions to ask a general contractor offers a useful way to prepare for a scope and communication discussion. You can also look at the company's recent projects to understand its project presentation, then ask which examples relate to the type of work you are considering.
Should you add a cover, lighting, or other features now?
Decide whether you want an open patio, a covered area, or a mix. A cover can change the project's design, connections to the home, and coordination needs. If shelter is important, describe how you want to use it and ask what structural, permitting, or other review may apply to your specific property. Do not assume a roof or overhead structure can simply be attached to the house without checking the details.
Lighting is easier to plan when its intended locations are known. Think about the doorway, walking routes, steps, dining area, and places where people will sit. Tell the contractor whether you want lighting included in the estimate or prefer to consider it separately. Electrical work should be clearly identified, with the responsible trade and scope made clear.
Other features may include steps, seat walls, a path, planting beds, or a connection to a future deck or fence. List them even if they are optional. This helps the contractor distinguish the base project from alternate choices and explain how each addition affects the overall scope.
How can you compare patio contractor estimates?
Ask each contractor to estimate the same basic scope. If one proposal includes surface installation only and another includes site preparation, drainage work, steps, and cleanup, the totals do not describe the same job. Use a written list of inclusions and questions to bring the estimates closer to an apples-to-apples comparison.
- Is the patio's approximate size and location identified?
- Which materials, finishes, edges, and transitions are included?
- What site preparation and base work are included?
- How will existing drainage conditions be assessed and addressed?
- Are access, material staging, protection, removal, and cleanup described?
- Are lighting, cover, steps, or related work included, excluded, or listed as options?
- What assumptions could change the scope once work begins?
- Who will be your point of contact, and how will decisions or changes be communicated?
Look for a proposal that makes its scope understandable, not just one with a single total. Ask how changes are documented and approved, and who will explain an unexpected condition. Tubro Construction emphasizes upfront pricing and assigned project management; for any project, confirm how those practices apply to the specific work being proposed. Its article on common remodeling mistakes also discusses the value of clarifying decisions and scope before work proceeds.
To learn which communities Tubro Construction serves, review its service areas. If you are not sure whether your project fits, describe the property and requested work when you contact the company rather than assuming every contractor offers the same scope.
What information should you bring to an estimate?
You can make the first conversation more productive with a few simple materials. A rough sketch, a few photos, and a prioritized list are often more useful than trying to create a polished design on your own. Include what you know and mark uncertain details as questions.
- A sketch showing the house, doors, yard, and approximate patio area
- Photos of the proposed location, access route, and any water-related concerns
- A short description of how many people will use the space and what activities matter
- Examples of surface colors, patterns, or covered areas you like
- A list separating essential items from optional features or future phases
- Questions about permits, site preparation, drainage, access, schedule, and communication
Do not worry if you have not chosen every product. An estimate discussion can help identify which decisions need to be made first and which can wait until the scope is clearer. If you are considering work beyond a patio, mention it early so the contractor can discuss whether it should be coordinated or treated as a later project.
Frequently asked questions about hiring a patio contractor
Do I need a finished design before requesting an estimate?
No. Start with the location, how you want to use the space, and the features that matter most. A contractor can discuss site conditions and explain what additional design decisions are needed to define the work.
Should drainage be part of the patio estimate?
At minimum, raise any known runoff or standing-water concern and ask how the proposal accounts for it. Make sure the estimate clearly states whether it includes drainage improvements or only the patio surface, and seek a site-specific assessment for water issues.
Can a patio project include a covered area?
It may be possible, but a cover can add structural and coordination questions. Explain how you want to use the space and ask what reviews, design work, and construction scope are needed for your particular home and property.
What is the most useful way to compare proposals?
Compare written scope, preparation, materials, drainage approach, access, cleanup, exclusions, and communication—not only the totals. Ask each contractor to clarify assumptions so you understand what is and is not included.
Make the first conversation useful
A durable patio starts with decisions that fit the home and the way you plan to use it. Write down your priorities, note site concerns, and ask for a clear explanation of preparation, drainage, materials, and included work. You do not need every answer before reaching out; a focused conversation can help define the next steps for your project.
Bring your ideas. We’ll talk through the next step.
Tell us about your home, your project city, and what you would like to change.
Book Your Free Estimate