
Remodeling journal
Home Addition Cost: What Shapes a Realistic Western Washington Budget
Learn what drives home addition cost, from size and foundation to utilities, permits, finishes, and site conditions, before you request an estimate.
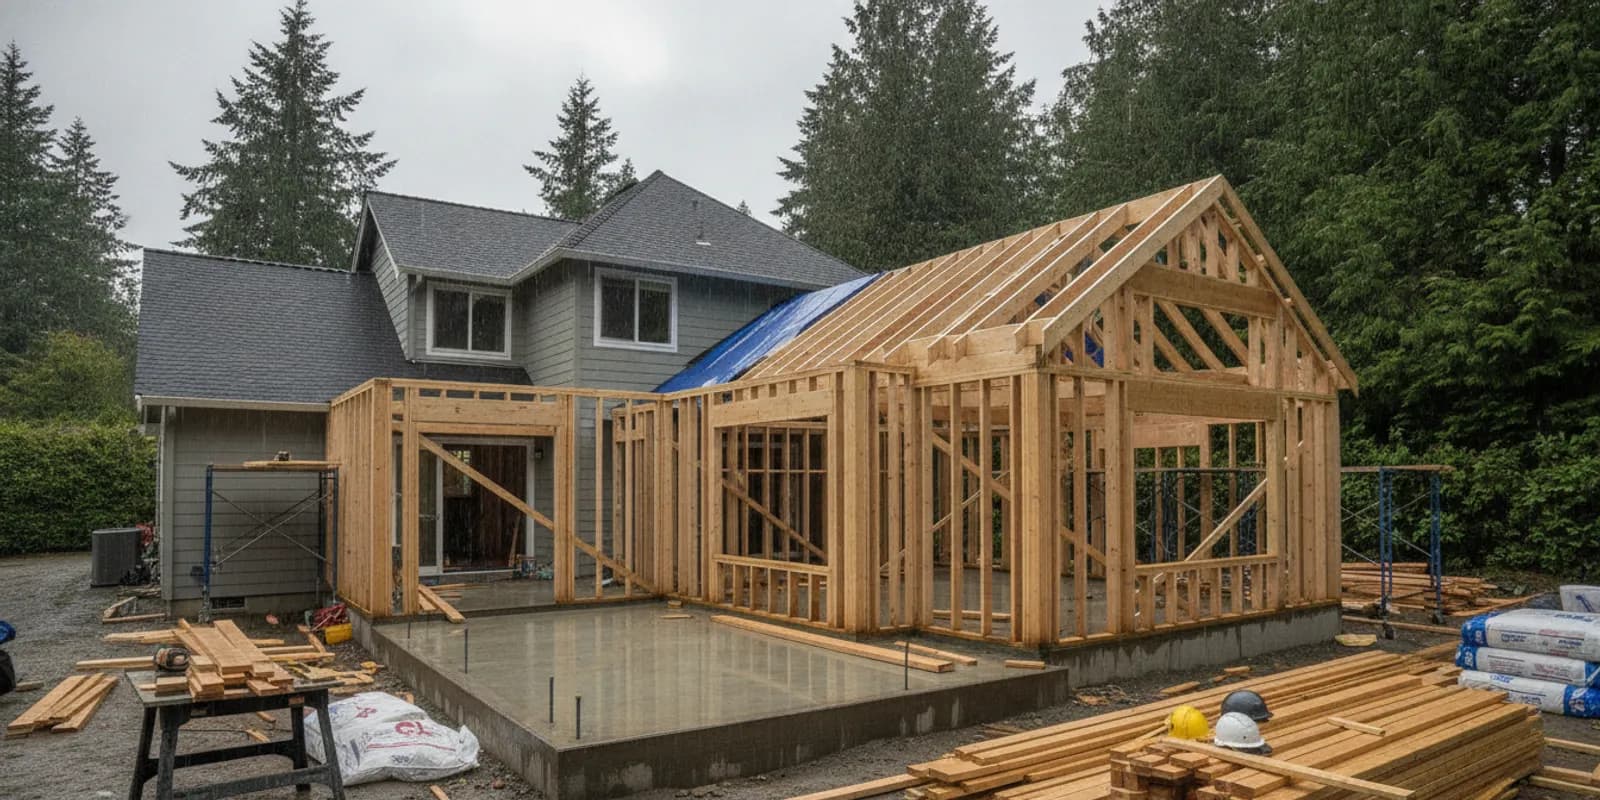
Home addition cost depends on more than the number of square feet you plan to add. The foundation, connection to the existing house, utility work, design choices, permits, site conditions, and finish level all shape the scope. Understanding these variables can help you prepare useful questions and compare proposals on an equal basis.
By Rich Tietjen, President
What determines home addition cost?
An addition is a set of connected construction tasks, not just a new room. Work may include planning, excavation, foundation construction, framing, roofing, exterior finishes, windows, insulation, electrical and plumbing work, interior finishes, and changes where the new space meets the existing home. The amount and complexity of each task depend on the property and the intended use of the space.
That is why two additions with similar floor areas can require different scopes. A simple room with straightforward access and few utility changes is different from a bathroom addition that must connect to existing plumbing, or a second-story addition that affects the structure below. A useful budget conversation begins with the purpose of the space and the conditions of the home.
For an overview of how this type of work fits into a broader project, see Tubro Construction’s home additions service information. Homeowners who are still considering the best way to gain space may also review these ideas for planning a home addition.
How does the size and layout change the budget?
More floor area usually means more materials and labor, but the relationship is not simply a fixed amount per square foot. Every project has work that must happen regardless of its size. Design, permitting, mobilization, utility coordination, and connecting the addition to the existing house can represent substantial parts of a smaller project. A larger addition spreads some of those shared tasks across more area, while still requiring more framing, roofing, insulation, and finishes.
Shape and layout matter too. A compact rectangular footprint may be simpler to frame and roof than a layout with several corners, offsets, or changes in ceiling height. A room that needs a wide opening into the existing house may also need structural work at that connection. These choices affect both the amount of construction and how trades coordinate.
Start by listing what the new space must do. Is it a bedroom, a larger family area, a home office, or a suite with a bathroom? Identify essential functions separately from preferences. This gives the design conversation a clear starting point and helps avoid paying to build space that does not solve the household’s actual need.
Why do foundation and structural conditions matter?
The foundation depends on the addition’s design and the conditions at the building site. The plan may require excavation, footings, a slab, or another foundation approach selected for the structure and site. Soil, slope, access for equipment, and the relationship between the existing home and the proposed footprint can all affect the amount of preparation involved.
Structural connections need careful attention. The new work must meet the existing building at the roof, floor, walls, and foundation in a way that supports the design. If the addition changes the roofline or requires a larger opening through an existing wall, that connection can involve additional framing and sequencing. The contractor should explain what is included and which existing conditions need to be confirmed before construction begins.
Do not assume that visible conditions tell the whole story. Some details become clear only after specific areas are inspected or opened during work. A responsible estimate should distinguish known scope from items that depend on investigation, design decisions, or concealed conditions. Ask how any needed change would be communicated and approved before work proceeds.
How do plumbing, electrical, and heating needs affect scope?
A room with no new plumbing has different requirements from a bathroom or an addition that includes a sink or laundry area. Plumbing routes, connection points, and the distance to existing systems can affect the amount of work. Adding a bathroom also means coordinating fixtures, ventilation, lighting, and water-resistant finishes as part of one integrated plan.
Electrical work depends on how the space will be used. A bedroom, office, and family room may have different needs for outlets, lighting, and equipment. Heating and cooling also deserve early discussion. The existing system may or may not be appropriate for the expanded space; the design team needs to evaluate the project rather than assume that existing equipment can serve every addition without changes.
Make a list of how you expect to use the room. Include major fixtures, appliances, lighting preferences, and any equipment that needs power or ventilation. Settling these needs early makes it easier to coordinate the layout and understand which utility tasks are part of the proposed scope.
Which design and permit decisions should be planned?
Design work translates a goal into a buildable plan. The addition must relate to the existing home, fit the site, and support the intended use. Decisions about room dimensions, windows, doors, roof form, ceiling height, and the connection to existing rooms can affect both the design effort and construction work. Changing a major decision after construction planning has advanced may require revisions to drawings, material choices, or the work sequence.
Permit requirements and review processes depend on the project and the local jurisdiction. Do not assume that an addition is exempt from permits or that another homeowner’s experience applies to your property. Ask who will identify the approvals that apply, what documents or reviews are expected, and how permit-related steps fit into the project schedule. For official Washington construction-related guidance, consult the Washington State Department of Labor & Industries, and confirm project-specific approvals with the relevant local jurisdiction. Tubro’s article about questions homeowners ask about remodeling permits offers a starting point, but your project team should confirm the requirements for your specific property and scope.
Design and approvals are related to budget because they clarify what is being built. A proposal based on a defined plan can describe the work more precisely than a rough concept. If the design is still evolving, ask which assumptions are being used and what decisions remain open.
How can site access and existing conditions add work?
The site affects how materials and equipment reach the work area and how construction can be carried out. A tight access route, limited staging space, a steep or uneven yard, or the need to protect areas that remain in use can change the preparation and logistics. These are not interchangeable conditions, so an estimate should reflect the actual property rather than a generic example.
The existing home also affects the connection work. The contractor may need to coordinate new and existing surfaces, protect occupied rooms, and plan how the household will move around the work. Ask what areas may be affected, what protection and cleanup are included, and how access will be handled. Clear expectations help you understand the work beyond the new room itself.
Before an estimate visit, make the proposed location accessible and gather any plans or records you already have. Point out known concerns, such as prior changes to the home or areas where access is difficult. You do not need to arrive with a finished design; an honest description of what you want and what you know about the property is useful.
How do finishes and material choices affect the total?
Finishes influence both the appearance and the scope of an addition. Flooring, trim, doors, windows, paint, cabinets, tile, and fixtures come in a range of styles and specifications. Choices also affect how the new room relates to the existing house. Matching an older finish can require a different approach from selecting a clearly distinct new finish.
When comparing products, consider more than the displayed price. Ask what is included in the allowance or selection, whether installation is part of the proposal, and how a substitution would change the scope. If the estimate uses allowances for items you have not selected yet, make sure you understand what each allowance covers and what happens if your final choice differs.
It can help to separate must-haves from upgrades. For example, decide which features are essential for function and which are preferences that could be adjusted to keep the plan manageable. The goal is not to choose every finish before the project is discussed. It is to make the level of finish clear enough that the estimate is useful.
What should you compare in addition estimates?
Compare proposals by scope, assumptions, and responsibilities, not just by the bottom line. If one proposal includes work that another leaves out, the totals do not describe the same project. A clear estimate should help you understand the intended work, the decisions still needed, and the process for handling changes.
| Cost factor | What to clarify | Why it matters |
|---|---|---|
| Size and layout | Room dimensions, shape, ceiling details, and connection to the existing house | These choices affect material quantities, framing, roofing, and complexity. |
| Foundation and structure | Site preparation, foundation approach, structural openings, and known conditions | Conditions and connections can change the work required before finishes begin. |
| Utilities | Plumbing, electrical, ventilation, and heating or cooling scope | New fixtures and systems require coordination with the existing home. |
| Design and permits | Plan development, approvals, responsibilities, and unresolved decisions | Defined plans and clear responsibilities make proposals easier to compare. |
| Finishes | Included products, allowances, installation, and selection deadlines | Different specifications can produce different totals even for similar layouts. |
| Site logistics | Access, staging, protection, cleanup, and occupied-home considerations | Each property creates its own preparation and coordination needs. |
| Project management | Communication contact, trade coordination, updates, and change approvals | Clear processes help homeowners understand decisions and next steps. |
Ask each contractor to identify exclusions, allowances, and assumptions in writing. Check whether demolition, disposal, exterior restoration, and work to connect the addition with existing rooms are addressed where relevant. Ask how changes are documented, who approves them, and how their cost and schedule effects are explained.
Strong project management is part of understanding the overall proposal. Tubro Construction emphasizes communication and an assigned project manager for each project. You can learn more about the company’s team and approach and review recent project examples as you prepare questions. Examples can help you discuss preferences, but they are not a substitute for evaluating your home’s specific scope.
How can you prepare a useful addition budget?
You can make the first estimate conversation more productive without preparing construction drawings yourself. Write down the problem you want the addition to solve, who will use the space, and the functions that matter most. Note whether you are considering a ground-level addition, an added floor, or an expansion connected to a particular room, while staying open to professional input about feasibility.
- Set priorities: Separate essential rooms and features from optional upgrades.
- Gather information: Bring available plans, property details, and notes about previous work.
- Identify constraints: Share access concerns, household needs during construction, and any known site or home conditions.
- Discuss finish expectations: Describe the quality and style you have in mind, even if you have not selected every product.
- Ask about unknowns: Find out what needs further design, inspection, or confirmation before the scope can be finalized.
- Keep a decision record: Track selections, questions, and approved changes so everyone is working from the same understanding.
For more background on what to settle before work begins, see Tubro’s guide to preparing your home for a remodeling project. If you are weighing an addition against changes to the current layout, a conversation about your goals can help clarify what needs to be explored first.
What questions should you ask before moving forward?
Use the estimate discussion to understand both the work and the way decisions will be handled. Useful questions include:
- What parts of the project are included in this estimate, and what is excluded?
- Which design choices or site conditions could change the scope?
- Who will confirm applicable permit requirements and coordinate related steps?
- How will you communicate progress, questions, and decisions?
- How are change requests documented, priced, and approved?
- Which selections are still needed, and when do they need to be made?
- How will work areas, access, and cleanup be managed while the home is in use?
A good conversation should leave you with a clearer picture of what is known, what remains to be decided, and what the next step would be. You do not need a perfect plan before asking questions. Share the goal and let the project team help identify the information needed to shape a realistic scope.
Frequently asked questions about home addition cost
Can I estimate the cost from square footage alone?
Square footage is one part of the picture, but it cannot describe foundation needs, utility connections, design complexity, site access, finish selections, or work at the connection to the existing house. Use area as an early planning detail, not as a substitute for a project-specific scope and estimate.
Does adding a bathroom cost more to plan than adding a basic room?
A bathroom introduces plumbing, ventilation, fixtures, and additional finish coordination. The exact scope depends on the layout and how the new work can connect to existing systems. Ask for those elements to be identified clearly in the proposed scope.
Should I choose every finish before requesting an estimate?
No. It is helpful to describe your priorities and expected finish level, but you can ask which decisions are needed for an initial estimate and which can be made later. If a proposal uses allowances, clarify what they include and how final selections may affect the total.
Can an estimate change after construction starts?
The estimate is based on its stated scope and assumptions. Design changes, homeowner selections, or concealed conditions that differ from what was known may require a change to the work. Ask in advance how the contractor will explain, document, and seek approval for changes.
Plan your home addition with a clear scope
The most useful way to think about home addition cost is to connect each budget decision to the space you want and the work your property requires. Size, foundation, utilities, design, permits, access, finishes, and coordination all deserve attention before you compare totals. A clear scope makes the estimate easier to understand and gives you a better basis for deciding what to do next.
Tubro Construction provides free estimates and upfront pricing with no hidden fees, so you can discuss your goals and the next steps for your home addition.
Bring your ideas. We’ll talk through the next step.
Tell us about your home, your project city, and what you would like to change.
Book Your Free Estimate