
Remodeling journal
Home Addition Contractors: How to Compare Experience, Scope, and Communication
Compare home addition contractors by scope, design, permits, project management, change communication, and estimate detail before you choose a team.
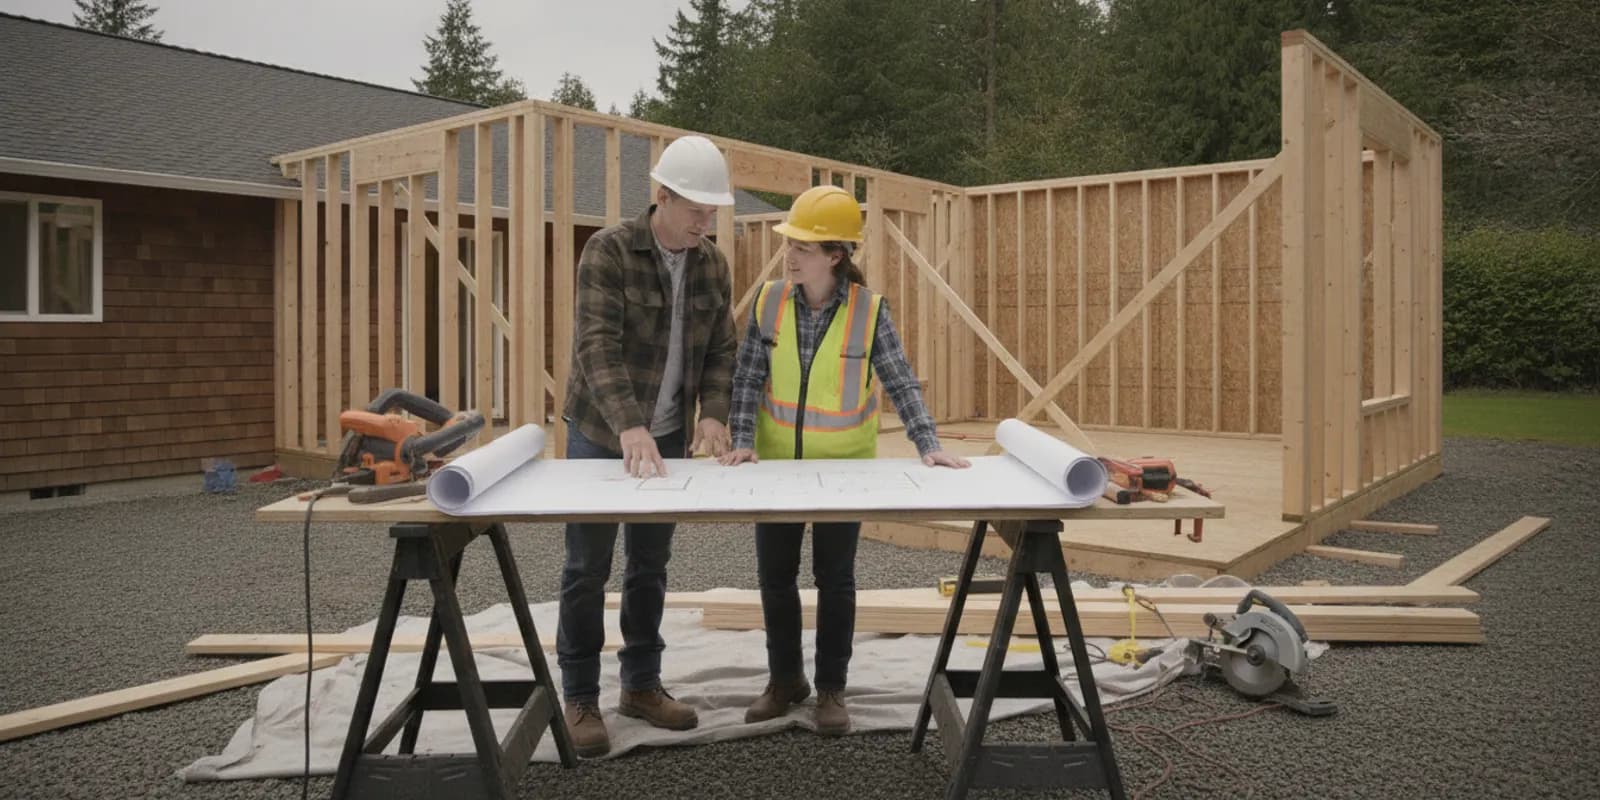
Choosing among home addition contractors is not just a matter of comparing a few totals. A good comparison looks at how each contractor defines the work, coordinates design and permitting, manages the job, communicates changes, and explains the estimate. Those details help you understand what you are agreeing to before construction begins.
An addition changes more than the footprint of a house. It can affect how rooms connect, how the existing structure meets the new work, and how your household uses the home during construction. You do not need every finish or drawing decided before asking questions. You do need a clear way to compare proposals and identify what remains undecided.
This guide walks through the practical questions to ask. Use it to compare scope, design coordination, permits, project management, change communication, and estimate detail—whether you are considering a bedroom, family room, expanded kitchen, or another kind of added space. For a broader overview of early planning, see Tubro Construction’s guide to planning a home addition.
What should you decide before comparing home addition contractors?
Begin with the problem the addition should solve. A household that needs a quiet office may have different priorities from one that needs a larger gathering area or another bedroom. Describe the daily-use goal before locking in a specific floor plan. That gives each contractor a consistent starting point and can reveal whether different proposals are actually addressing the same need.
Write down what you know and what is still open. For example, you might know the room’s intended use and which part of the house it should connect to, while still needing help evaluating layout, finishes, or how the addition meets the existing home. Bring reference photos if you have them, but treat them as inspiration rather than a finished specification.
- List must-haves: Identify the function, approximate space needs, connection to existing rooms, and features you consider essential.
- Separate preferences: Note finishes or details you would like, but could reconsider if they affect scope or budget.
- Identify unknowns: Flag questions about layout, structural work, utilities, site access, or approvals that need investigation.
- Share constraints: Explain how you use the home, access limitations, and any practical considerations that may affect the work.
It is reasonable to ask a contractor to help you define the next step. A useful first conversation should turn a broad idea into a list of decisions to investigate, not pressure you to arrive with a perfect plan.
How can you tell whether each proposal covers the same scope?
Scope is the foundation of a fair comparison. One estimate may include design coordination and a more complete list of finish work, while another may describe only a broad construction phase. If the documents use different assumptions, the totals are not directly comparable.
Ask each contractor to describe the proposed work in plain language. The scope should make it possible to understand what spaces are affected, how the addition connects with the existing house, and which tasks are included. Depending on the project, the proposal may need to clarify demolition, framing, exterior transitions, interior finishes, and work involving electrical, plumbing, heating, or other systems. Do not assume an item is included because it seems like a natural part of the project.
Ask for a written list of exclusions and open decisions as well. If a finish has not been selected, the estimate should not leave you guessing whether it is included, carried as an allowance, or outside the stated work. The same goes for work that depends on information that is not yet available. Clear assumptions help you know what needs to be resolved before signing.
| What to compare | Questions to ask | Why it matters |
|---|---|---|
| Included work | Which rooms, construction tasks, system changes, and finish work are covered? | Similar totals can represent different amounts of work. |
| Selections and allowances | What is selected, what is an allowance, and what is still undecided? | Unresolved choices can change the final scope or cost. |
| Exclusions | What work or materials are specifically outside this proposal? | Knowing exclusions helps prevent surprise gaps between trades or phases. |
| Design and approvals | Who coordinates drawings, reviews, and permit-related steps, and what is not yet confirmed? | Responsibilities and remaining work should be clear before construction. |
| Changes | How will a requested change be documented, priced, and approved? | A consistent process makes decisions easier to track. |
Use the same brief when you talk with each contractor. If a proposal is vague, ask for clarification rather than filling in the blanks yourself. Tubro’s article on factors that can drive remodeling costs can also help you think through why two scopes may differ without treating the lowest figure as the best comparison.
What should you ask about design coordination?
An addition must work with the house you already have. Room proportions, circulation, window placement, exterior appearance, and connections to existing spaces all affect how the finished area feels and functions. Design coordination is therefore more than choosing attractive finishes. It is the process of turning your goals into a sufficiently clear plan for estimating and construction.
Ask who helps develop or coordinate the design, what information the contractor needs from you, and what drawings or selections are needed at each stage. Find out how the team handles a mismatch between an early idea and a condition discovered during planning. If you have not chosen every detail, ask which decisions can wait and which could affect the layout, approvals, or estimate.
When reviewing a proposed layout, walk through everyday scenarios: where people enter, how they reach the new room, where furniture might go, and how the addition relates to nearby rooms. Consider sightlines and natural light, but also think about practical movement through the home. Ask for an explanation of choices that are not obvious on a plan.
Some projects involve design-build coordination, where design and construction planning are connected. Ask the contractor to explain the specific responsibilities included in the proposed arrangement rather than relying on a label. Tubro Construction describes its residential work as design-build; homeowners can review its general contracting services and custom home services for context on its broader construction work.
How should you compare permit and preparation plans?
Permit needs and review steps depend on the project and its location. Do not rely on a broad promise that permits are “handled” without learning what that means for your proposal. Ask who determines which approvals apply, who prepares or coordinates required documents, who submits them, and how the team will keep you informed about decisions or requests for more information.
Also ask what needs to be settled before construction can start. The answer may depend on design details, review, site conditions, or selections. A responsible comparison distinguishes confirmed information from items that still need verification. Avoid treating an estimated sequence as a guaranteed start date or completion date.
If the project involves work on an older home, ask how the contractor approaches existing materials that could be disturbed during renovation. For general background on safe work practices around painted surfaces during renovation, the Kansas Department of Health and Environment provides a field guide for painting, home maintenance, and renovation work. It is a general reference, not a statement of Washington-specific requirements; ask which rules and procedures apply to your home and project.
Before work begins, make sure you understand how the team will prepare the house and communicate about access, protection, and day-to-day disruption. Tubro’s guide to preparing your home for remodeling offers a useful checklist for thinking through household readiness.
What does strong project management look like?
A clear point of contact matters because an addition involves decisions over time. Ask who will manage communication, how you should raise questions, and how updates will be shared. Confirm whether the person answering your initial questions will remain your contact or whether another project manager will take over.
Discuss the expected communication rhythm before you commit. You might ask how often you will receive progress updates, how urgent issues are handled, and how decisions are recorded. The purpose is not to demand a specific format; it is to agree on a practical process that works for the project and the household.
Ask what the team needs from you to keep decisions moving. Some choices affect later work, so it helps to know when input is needed and what information will be provided to make that choice. If you expect to be away or have limited availability, mention that early and agree on a way to handle time-sensitive questions.
You can also ask how the contractor coordinates the work of specialized trades and what happens if the planned sequence needs to change. A realistic answer should explain how updates will be communicated, without pretending that every job proceeds exactly as first planned. Tubro’s resource on communication with a contractor can help you prepare questions, while your project-specific expectations should be written down with the team.
How should changes and unexpected conditions be handled?
Plans can evolve. You may request a different selection, or a condition may become apparent only after work opens up an area. The important comparison is not which contractor claims that nothing will change. It is whether each has a clear process for explaining a proposed change and getting your approval before proceeding with changed work.
Ask what a change document will show. At a minimum, you should understand what is changing, why it is being proposed, how it affects cost or timing if those effects can be assessed, and whether your written approval is needed. Ask how the team will distinguish a homeowner-requested change from a newly discovered condition, and how each will be communicated.
Do not rely on a casual conversation as the only record of a significant decision. Keep copies of written selections, change requests, approvals, and updated scope documents together. If a proposed change is unclear, pause to ask for an explanation of the options and their effects before authorizing it.
What makes an estimate useful for comparison?
A useful estimate lets you trace the proposed work back to your goals. It should be understandable enough to identify scope, assumptions, exclusions, and decisions that remain open. The level of detail can vary by project stage, but you should be able to ask informed questions about what the number represents.
Compare estimates line by line where possible, not just by their totals. Look for differences in the work included, design status, material selections, allowances, and assumptions. If one estimate is substantially different from another, ask each contractor to explain the scope and assumptions behind the amount. A lower figure can reflect a different level of detail or a different definition of the job; it does not tell you by itself what the completed project will cost.
Ask whether the estimate is based on confirmed selections or provisional assumptions. Find out what information could lead to a revision and when you should expect a more complete proposal. Ask how the contractor presents pricing and whether any fees or items are outside the proposal. Tubro Construction states that it provides upfront, transparent pricing with no hidden fees and offers free estimates; homeowners can request an estimate to discuss their project and its scope.
For a larger project, an estimate is also a conversation. Notice whether the contractor answers questions directly, explains unknowns plainly, and helps you understand what needs to happen next. Those habits matter throughout a project where choices and coordination continue beyond the first meeting.
How can you make a fair final comparison?
Once you have spoken with contractors and reviewed their proposals, use a consistent checklist. Score each item as clear, needs clarification, or not included. Do not award a higher score simply because a proposal is longer; focus on whether it answers the questions that matter for your project.
- Does the scope describe the same goal and major work you discussed?
- Are inclusions, exclusions, allowances, and open decisions easy to find?
- Is it clear who coordinates design details and permit-related steps?
- Do you know who will manage the project and how updates will work?
- Is there a written process for changes and approvals?
- Can you explain the estimate’s assumptions and ask about differences?
- Did the contractor listen to your priorities and make the next steps understandable?
Then clarify the unresolved items with each contractor before choosing. Keep your notes and the latest proposal together so you can check that any answer you received is reflected in writing. You can also review Tubro Construction’s recent projects to see examples of its work and consider whether you want to discuss a similar type of project. Project photos can provide context, but a conversation about your home and scope is still essential.
Tubro Construction serves homeowners in King and Pierce Counties in Western Washington, with an assigned project manager for each project. If you are still shaping your idea, you can explain what you hope to accomplish and ask what information would help define the next step.
Request a free estimate for your addition
Frequently asked questions about home addition contractors
Do I need complete plans before contacting a contractor?
No. You can start with the purpose of the space, your priorities, and what you do not yet know. Ask the contractor what information is needed for an initial conversation and which design decisions must be resolved before a detailed estimate can be prepared.
Should I choose the lowest estimate?
Not without comparing its scope and assumptions with the other proposals. Confirm that each estimate addresses the same work, and ask about exclusions, allowances, design status, and unresolved conditions. A total without that context is not a complete comparison.
What should I ask about permits?
Ask who will determine the approvals relevant to your project, who coordinates documents and submissions, and how updates or review comments will be communicated. Requirements depend on the project and its location, so have the responsible professional confirm the applicable steps rather than assuming they are the same for every addition.
How can I tell whether communication will be a good fit?
Ask who your main contact will be, how often updates are shared, how decisions are documented, and how to reach the team with a question. Pay attention to whether answers are clear and whether the contractor makes room for your concerns instead of leaving key responsibilities vague.
A careful comparison helps you choose a contractor based on clarity, fit, and a shared understanding of the work—not a number in isolation. Bring your questions to an estimate conversation, and use the answers to decide what next step makes sense for your home.
Bring your ideas. We’ll talk through the next step.
Tell us about your home, your project city, and what you would like to change.
Book Your Free Estimate