
Remodeling journal
Drywall Installation: What Homeowners Should Expect From a Professional Project
Learn what professional drywall installation involves, from preparation and moisture planning to finishing, trade coordination, cleanup, and hiring questions.
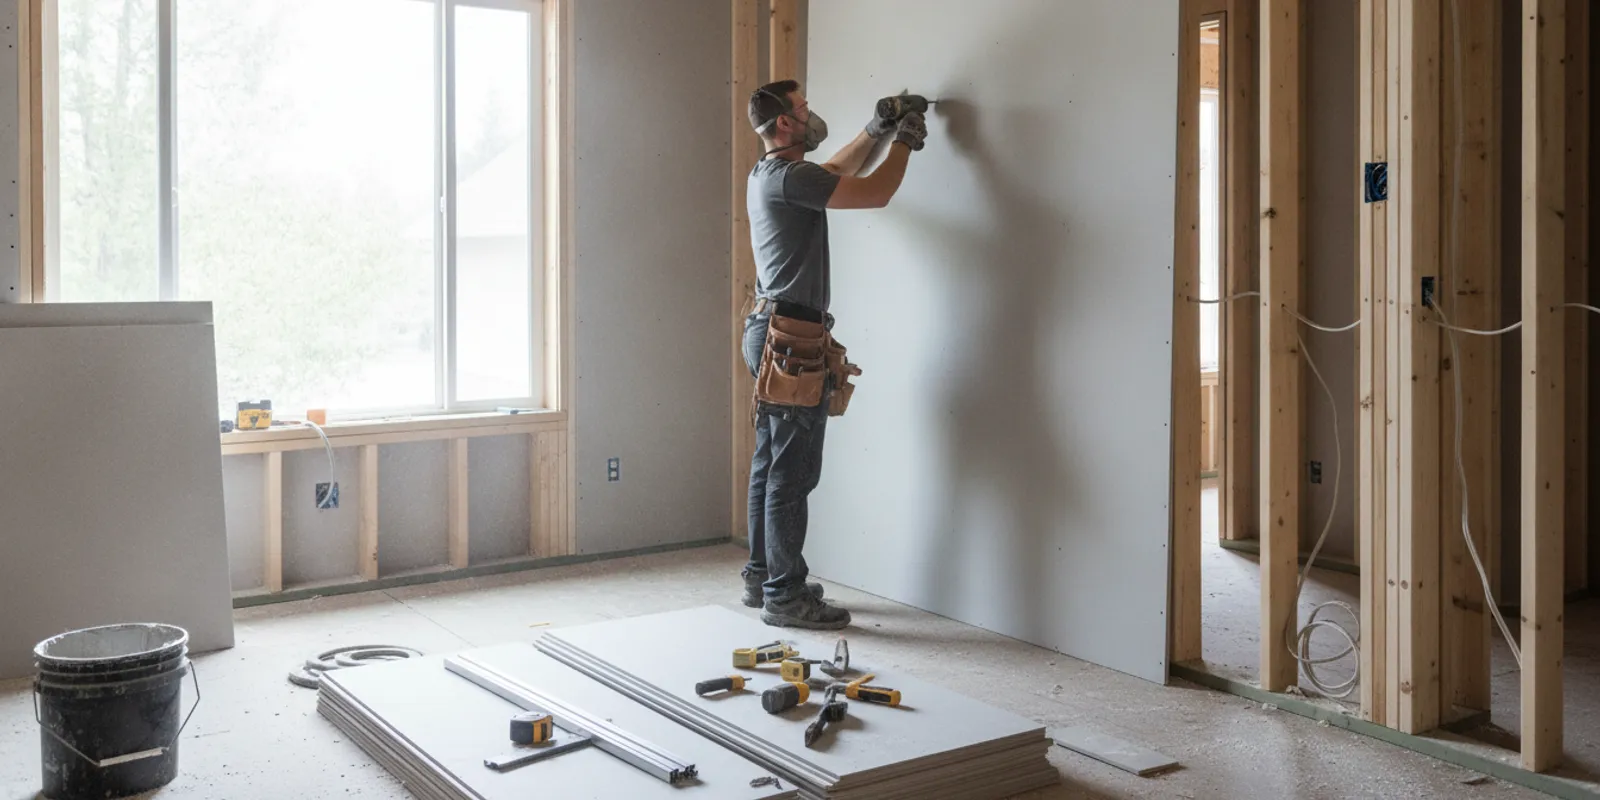
Planning drywall installation can feel like a small part of a larger remodel, but the work affects how walls look, how well finishes go on, and how smoothly later tasks proceed. Knowing what a professional process includes helps you prepare your home, coordinate decisions, and spot questions that should be answered before work starts.
By Rich Tietjen, President
What does a professional drywall installation project include?
Drywall work is more than attaching panels to framing. A complete scope may include reviewing the work area, confirming the wall or ceiling assembly is ready, measuring and cutting panels, fastening them, treating joints and corners, applying and sanding joint compound, and preparing the surface for its next finish. The exact work depends on whether the project is a repair, a room renovation, or part of a broader construction project.
Ask the contractor to explain what is included and what is not. For example, clarify whether the scope covers removal of existing material, protection of adjacent rooms, insulation or backing adjustments, corner details, finishing to a specified level, sanding, debris removal, and primer or paint. Those items can be handled by different trades or appear as separate parts of a larger proposal, so a written scope is more useful than relying on assumptions.
Drywall installation also depends on the work behind the finished surface. Framing, electrical, plumbing, insulation, and any required inspections may need to be completed before panels cover the walls. A professional plan allows those steps to be checked and coordinated before the surfaces are closed.
What happens before the panels go up?
Preparation starts with understanding the room and the rest of the project. The contractor should confirm which walls and ceilings are in scope, what existing materials need to be removed, how occupants will access the home, and where tools and materials can be staged. If the drywall is one part of a kitchen or bathroom remodel, decisions about cabinets, tile, fixtures, and finish surfaces can affect the order of work.
The exposed framing and surrounding conditions should be reviewed before installation. Homeowners can ask how the team will address visible damage, uneven framing, openings, and locations where cabinets, rails, or other heavy items may need secure backing. The right solution depends on the specific structure and scope; the important point is to identify these conditions before covering them.
Before work begins, agree on how the home will be protected. Discuss floor and doorway coverings, dust-control practices, access routes, and how nearby finished areas will be shielded. Drywall cutting and sanding create dust. A clear plan helps everyone understand which rooms may be affected and how the crew will keep the work area orderly.
Homeowners planning a larger project can review how to prepare a home for remodeling. If the work is part of a kitchen or bathroom update, it can also help to discuss the broader kitchen remodeling scope or bathroom remodeling scope before agreeing on the drywall sequence.
How are drywall panels installed and finished?
After the area is ready, panels are measured and cut to fit the room, openings, corners, and transitions. Installers position and fasten the panels to the framing. Seams and fastener locations are then covered with joint compound and tape as appropriate, with additional coats applied and allowed to dry between steps. Corners and transitions need attention because they are highly visible once the room is painted or otherwise finished.
Sanding and surface preparation follow. The goal is a consistent surface suited to the agreed finish, not simply a wall that looks smooth from one angle in work lighting. Strong light can reveal ridges, depressions, tool marks, or uneven transitions. Homeowners should ask what finish level is included and what appearance to expect under the room's planned lighting and final decoration.
Finish expectations matter. A surface intended for a textured finish may not be prepared in the same way as one intended for a smooth, painted finish. Large windows, bright lighting, and reflective paint can make surface variations easier to notice. Confirm the intended finish with the contractor before installation so that the scope, preparation, and later painting are aligned.
Drywall panels are not all interchangeable. The type and thickness can depend on the location, project plans, and applicable requirements. In areas exposed to moisture, discuss what materials and assembly are specified for that exact location. Moisture-resistant board is not a substitute for proper waterproofing where the design calls for a waterproof system. Ask the contractor how the planned wall assembly relates to the tile, shower, or other finish, and who is responsible for each layer.
How should moisture and room use shape the plan?
Moisture planning begins by distinguishing ordinary indoor humidity from direct or repeated water exposure. A laundry area, a bathroom outside a wet zone, and a shower wall do not necessarily have the same requirements. The proper assembly depends on the location and design, so it is better to confirm the specified materials and water-management details than to assume one board works everywhere.
For a bathroom remodel, coordinate drywall and any tile or waterproofing work as one sequence. Confirm which surfaces receive drywall, which use another backing or system, how the transition is handled, and which trade completes and checks each part. Do not let a vague phrase such as “moisture board” stand in for a clear description of the assembly. The contractor should be able to explain the planned approach in plain language.
Existing leaks or damp materials also need attention before new drywall closes the space. If water damage is present, ask how the source and affected materials will be assessed and resolved within the project scope. Installing new panels over an unresolved moisture problem can leave the underlying issue unaddressed.
How does drywall coordinate with other trades?
Drywall is a milestone in the project sequence. Work that needs access inside a wall or ceiling should generally be coordinated before those surfaces are closed. That may include wiring, plumbing, insulation, backing, and required reviews. Later work—such as cabinetry, tile, trim, and painting—depends on the surface being ready and the room being released for the next trade.
Good coordination means identifying who is responsible for each handoff. Ask who confirms that in-wall work is complete, how changes are communicated, and what happens if an unexpected condition is discovered after demolition. When project decisions affect more than one trade, a single point of contact can help keep instructions and timing clear. Tubro Construction's project approach includes an assigned Project Manager for each project; homeowners can ask how communication and decisions will be handled for their particular scope.
Timing depends on room size, complexity, drying conditions, the number of finish coats, and how the work fits with other trades. Compound needs time to dry between applications, so a finished room should not be promised based only on the number of hours needed to hang panels. Ask which stages can overlap and which must wait. For a broader look at sequencing, see what can shape a home remodel timeline.
What should homeowners compare in drywall proposals?
Two proposals may use similar labels but cover different work. Compare the boundaries of the scope rather than looking only at a headline price. The table below highlights useful items to confirm before choosing a contractor.
| Item to compare | Questions to ask | Why it matters |
|---|---|---|
| Removal and preparation | Is demolition included? Who protects floors and adjacent rooms? | Clarifies what happens before new panels are installed and how the home is protected. |
| Materials and locations | What panel type and thickness are specified, and where? | Different locations and planned finishes may call for different assemblies. |
| Backing and openings | Are framing corrections, backing, access openings, and cutouts included? | Helps avoid misunderstandings about conditions behind the finished surface. |
| Joint and corner finish | What finish level is included, and is the surface intended for smooth paint or texture? | Connects the promised surface quality to the final look and lighting. |
| Moisture details | What system is planned in wet or high-moisture locations, and who handles each layer? | Sets clear responsibilities where multiple materials or trades meet. |
| Trade sequence and schedule | What must be complete before drywall, and what work follows it? | Shows how inspections, trade access, and drying time affect progress. |
| Cleanup and closeout | How are dust, leftover materials, and debris handled? | Establishes expectations for a clean handoff to the next stage. |
Look for clear, upfront pricing and written descriptions, not just a total. Ask whether the estimate identifies allowances, exclusions, or conditions that could change the scope. A transparent estimate makes it easier to compare proposals on equivalent work. Tubro Construction offers free estimates and emphasizes upfront pricing with no hidden fees; a homeowner can request an estimate and discuss project details.
What questions should you ask before hiring?
A useful conversation should leave you with a clear picture of the work, the handoffs, and the communication plan. Consider asking:
- Which rooms, walls, and ceilings are included, and what is excluded?
- Who handles demolition, disposal, surface protection, and cleanup?
- What conditions will be checked before panels are installed?
- What materials and finish are planned for each area, especially near moisture?
- How will openings, corners, transitions, and planned wall-mounted items be addressed?
- Which trades or inspections must be complete before the walls are closed?
- How much drying time is included between finishing steps, and what can affect the sequence?
- Who is my point of contact, and how will a scope change be documented?
- What should I expect at the handoff before painting, tile, cabinets, or other finishes begin?
Ask for answers in writing when they affect cost, materials, timing, or responsibility. If something changes after work begins, a documented decision helps the homeowner and contractor stay aligned. For more ideas about evaluating a project partner, see questions to ask a general contractor before signing and ways to keep communication open during a project.
How should safety and cleanup be handled?
Drywall work involves carrying panels, using cutting and fastening tools, working at height in some areas, and managing dust. Confirm that the crew has a plan for safe access, material handling, and keeping walkways clear. A CDC resource specifically examines falls in residential carpentry and drywall installation, underscoring why work-at-height planning belongs in the conversation; it is not a substitute for a project-specific safety plan. Read the CDC report on falls in residential carpentry and drywall installation.
Discuss where materials will be staged and how debris will be removed. In an occupied home, ask which areas need to remain accessible and what the homeowner should move or protect before the crew arrives. At the end of the work, clarify whether cleanup includes the immediate work zone only or adjacent paths as well. Daily jobsite cleanup and safe, orderly access are practical expectations to discuss as part of the project plan.
How can you judge the finished work?
Review the surface at the point when the contractor says it is ready for the next finish. Look at corners, seams, transitions, fastener areas, and edges around openings. Use the lighting that will normally be in the room, and raise concerns before paint or other finishes make correction more involved. The agreed finish level matters: review the surface against the expectation discussed in the scope rather than an unstated standard.
Also check the handoff. Confirm that dust and debris have been addressed as agreed, remaining work is listed, and the next trade understands when the area is ready. If drywall is part of a larger remodeling project, progress photos and a walkthrough can help you understand what has been completed without treating hidden work as a substitute for the project documentation you need.
Homeowners can review examples of Tubro Construction projects to see the kinds of residential work the company handles, then discuss how their own scope will be planned. Every home and project is different, so photographs are a starting point for a conversation, not a promise that another project's details or results will be identical.
Frequently asked questions about drywall installation
How long does drywall installation take?
There is no single schedule for every room. Panel installation may be only one part of the work; joint treatment, drying between coats, sanding, inspections, and coordination with other trades can add time. Ask for a sequence that reflects the room, finish, and the work that must happen before and after drywall.
Can drywall be installed before plumbing or electrical work is finished?
Work that requires access inside the wall or ceiling should be coordinated before the surface is closed. Confirm that the responsible trades have completed their work and that any required review is addressed before installation proceeds. The project team should identify who verifies that handoff.
Is moisture-resistant drywall waterproof?
No. A moisture-resistant panel is not automatically a waterproofing system. Wet-area assemblies can require specific materials and details based on the location and design. Ask the contractor to explain the complete planned assembly and which trade is responsible for each part.
Should I move out during drywall work?
That depends on the size and location of the project, the household's needs, and how the work area can be separated from occupied rooms. Discuss dust control, access, noise, and the expected sequence before work begins so you can decide what arrangement is practical for your home.
What should a drywall estimate include?
It should make the work area, preparation, materials, finish expectations, exclusions, protection, trade coordination, cleanup, and pricing assumptions understandable. Ask about anything that is unclear and request that important scope decisions be documented before work starts.
Plan your drywall project with a clear scope
Successful drywall installation depends on preparation, appropriate materials, a realistic finish expectation, and coordination with the work behind and in front of the panels. A clear scope and regular communication help you understand what is happening at each handoff. Tubro Construction serves homeowners in King and Pierce Counties in Western Washington and provides free estimates for residential construction and remodeling projects.
Request a free project estimate
Start with the room, your intended finish, and the questions that matter most to your household; you do not need a perfect plan before discussing the next step.
Bring your ideas. We’ll talk through the next step.
Tell us about your home, your project city, and what you would like to change.
Book Your Free Estimate