
Remodeling journal
Bathroom Tile Installation: A Practical Planning Guide
Plan bathroom tile installation with clear guidance on tile selection, layout, surface preparation, grout, fixtures, and estimate questions for your remodel.
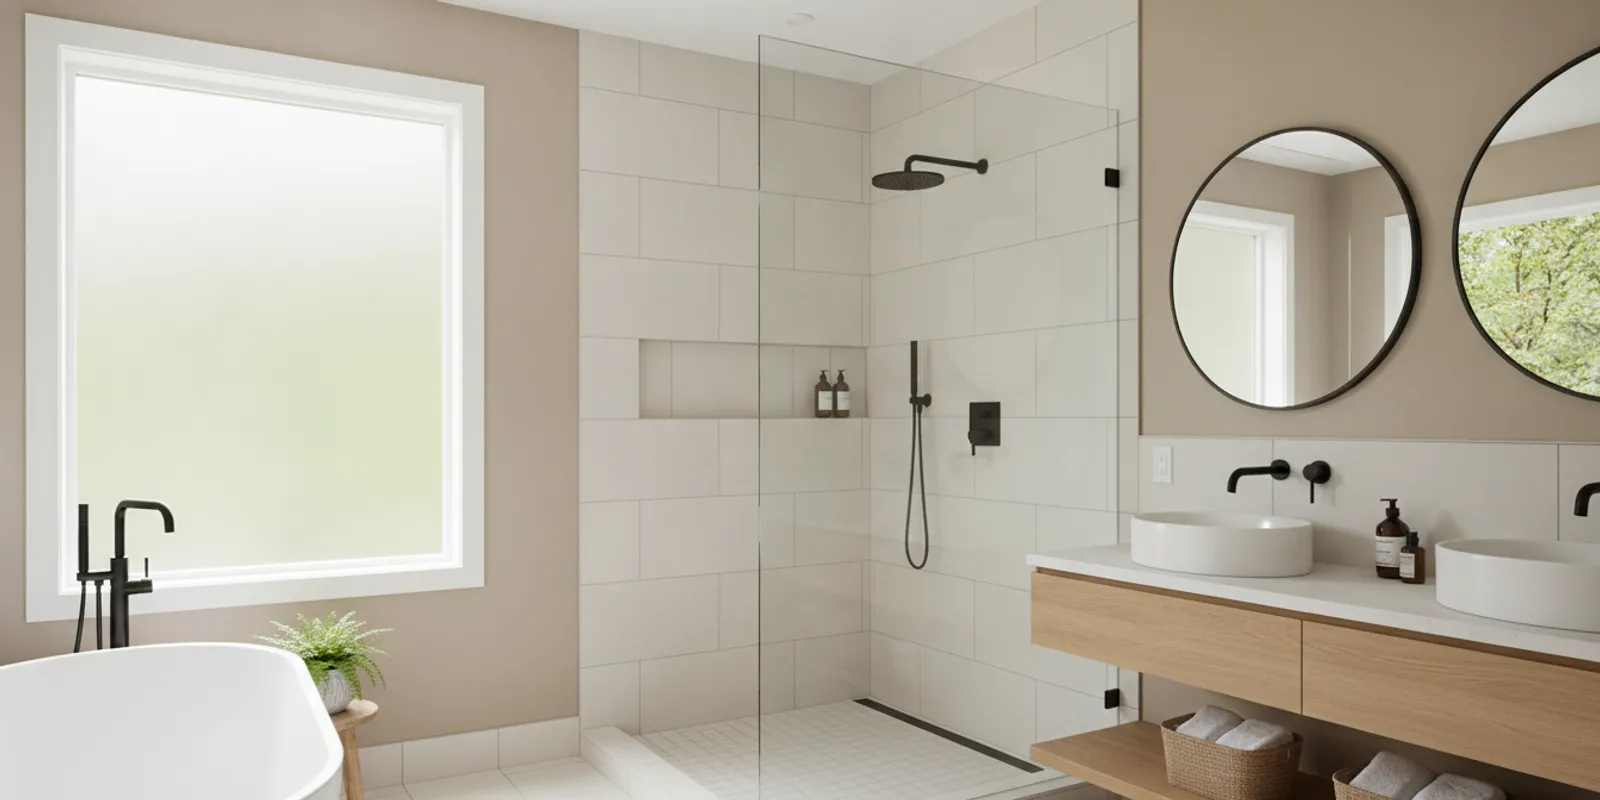
Bathroom tile installation affects how a bathroom looks, feels, and performs every day. A good plan connects the tile product to the surface, the layout to the room, and the finish details to fixtures and transitions. Before choosing a pattern, identify what is being tiled, what conditions may be hidden beneath the existing finish, and whether tile work is part of a larger bathroom remodel.
What should you decide before choosing bathroom tile?
List each surface separately: shower walls, shower floor, main bathroom floor, tub surround, or backsplash. These surfaces face different amounts of water, wear, and cleaning. A product that works well on a wall may not be intended for a floor. Confirm that each specific tile is suitable for its planned location and follow the manufacturer’s installation and care instructions.
Then write down what matters most to your household. You may want an easy-care floor, a distinctive shower wall, or a calm palette that will work with the vanity for years. Include practical constraints, too. Think about maintenance, room dimensions, existing conditions, and how the new tile will meet other materials.
- Which surfaces are in scope, and where will tile meet another material?
- Will each area be exposed to frequent water or used underfoot?
- How much texture, visual variation, and grout maintenance suit your household?
- How should tile relate to the vanity, countertop, fixtures, lighting, and paint?
- Are there cracks, movement, uneven areas, or signs of moisture that need assessment?
If the project includes a shower, new flooring, fixture changes, or a layout update, discuss the scope with the bathroom remodeling team. That conversation can help distinguish a finish update from work that also needs to address conditions behind the finished surface. You can also review bathroom remodel cost considerations as you define the project scope; the actual estimate depends on the room and work involved.
Which tile material and format fit each surface?
Material, finish, size, and shape all influence appearance and installation. Do not choose by color alone. Ask whether the product suits the intended application, whether its surface is appropriate underfoot, and what preparation its installation instructions require. When possible, bring samples into the room and compare them beside the vanity and fixtures in the actual lighting.
| Tile choice | Planning consideration | Question to resolve |
|---|---|---|
| Small mosaic | Many joints can help a sloped shower floor follow its contours, but create more grout lines to maintain. | Is this product suitable for the floor and drain arrangement? |
| Medium format | May work on a wall or floor; room dimensions affect where cuts fall. | How will cuts land at edges and corners? |
| Large format | Fewer joints create a different visual effect, and the substrate must meet product requirements. | Is the surface sufficiently flat for this product? |
| Textured or patterned | Adds visual interest but requires deliberate direction and repeat placement. | How will the design align at niches and transitions? |
This is a planning comparison, not a universal installation rule. Product specifications and site conditions determine what is appropriate. A small sample may not show variation, texture, or the way a pattern repeats across a larger area. If two products appeal to you, compare them under the same light and consider how each will relate to the other finishes.
Also check whether a tile is sold with a recommended grout joint or pattern direction. Some designs have a clear orientation; others can be turned to create a different visual effect. Confirm the intended layout before ordering so the product quantity and any trim pieces match the plan. Keep the product name and any relevant installation instructions with your project notes.
How should you plan the tile layout?
A layout is best considered before installation, not improvised at the last row. Look at the room from the doorway and identify the most visible wall, the main floor sightline, corners, edges, and transitions. In a shower, the plan also needs to work around the drain, controls, niches, and changes in wall plane.
- Starting point: Ask where the installer proposes to begin and how the pattern will align in the main view.
- Cut locations: Review cuts at corners, doorways, tub edges, and fixtures. A small shift in the starting line may avoid narrow slivers.
- Pattern direction: Decide whether rectangular tile runs horizontally, vertically, or in another pattern, and consider how the direction relates to the room.
- Feature areas: Position accent tile, a niche, or a border in relation to the surrounding field rather than treating it as an afterthought.
- Transitions: Decide how tile meets another floor covering, a doorway, or an adjoining surface.
Before setting begins, ask to review a dry layout or clear layout plan, especially when there are several focal points. Check whether grout joints continue neatly at corners and across connected surfaces. If a feature strip should align with a control or niche, agree on that relationship before work starts. A marked-up elevation or simple sketch can make the intended result easier to discuss.
For example, imagine a patterned shower wall with a centered niche and a control on one side. The tile grid, niche opening, and fixtures may not naturally align. Reviewing the elevation first lets the homeowner and installer discuss whether to prioritize a centered pattern, even cuts at the edges, or alignment with the niche. There may be tradeoffs; the important thing is to agree on the visual priority before tile is set.
What needs to happen before tile is set?
Tile depends on the surface beneath it. Preparation may include removing old finishes, evaluating the substrate, correcting unevenness, and installing the appropriate underlayment or waterproofing system. The right work depends on the bathroom, product, and scope. Ask what will be inspected after demolition and what findings could change the preparation plan.
In wet areas, ask the contractor to explain how the water-management approach connects to the shower pan, corners, penetrations, and transitions. Tile and grout are finish materials; they should not be treated as a substitute for a properly planned waterproofing assembly. The U.S. Environmental Protection Agency’s guidance on moisture and mold notes the importance of moisture control. Resolve leaks or moisture concerns rather than covering them with new finishes, and confirm that the selected system is appropriate and installed according to its instructions.
Clarify whether plumbing, electrical, or framing changes must be completed before tile work. A relocated valve, drain, or niche can change dimensions and openings. Resolve these decisions early where possible; otherwise, new finishes may need to be disturbed to reach incomplete work. Ask who coordinates the sequence and how any required inspections fit the plan.
Existing conditions are not always visible before removal. A careful estimate conversation can identify what is known, what will need inspection, and how an unexpected condition will be reviewed. Ask for a clear explanation of any proposed scope change before additional work proceeds. This keeps decisions tied to the actual condition rather than assumptions made before the surface was opened.
How do grout, edges, and transitions affect the result?
Grout color changes the look of the whole surface. A color close to the tile can make the field appear more continuous, while contrast emphasizes the pattern. Compare a grout sample beside the actual tile rather than relying only on a small chart. Consider the effect across a full wall or floor and how much contrast you want at every joint.
Grout choice should suit the tile, joint, and application. Ask the installer to confirm the appropriate product, joint requirements, and care instructions. Identify where a flexible sealant or trim detail may be needed instead of assuming every joint receives the same treatment. More grout lines may mean more surface to maintain, so include cleaning preferences in the decision.
Review exposed sides, niches, outside corners, and transitions in advance. A finished edge might use a trim profile, shaped tile edge, or another suitable detail. Decide before installation so the result looks intentional and required materials can be included. Where tile meets another material, ask how differences in thickness and the visual transition will be handled.
For a simple example, a light tile with a closely matched grout may give a quieter appearance, while a darker grout can make a geometric layout more prominent. Neither is automatically easier to maintain in every setting; product, color, use, and cleaning routine all matter. Look at samples together and ask for care instructions for the specific products selected.
How should tile installation coordinate with fixtures?
Tile dimensions and placement interact with plumbing fixtures and bathroom accessories. Confirm locations and models for shower controls, showerheads, niches, towel bars, and vanity lighting before finalizing the plan. For anything mounted through tile, ask how placement relates to grout joints and how the finished surface will be protected.
In a shower, coordinate the floor tile with the drain and planned slope. At a vanity, consider how the tile meets the countertop, mirror, and lighting. Changes made late can affect cuts, openings, or the balance of a wall. Record decisions and share revisions promptly. A written fixture list or marked-up drawing can keep the homeowner, estimator, and installer working from the same information.
When a project includes more than tile, sequencing matters. Demolition and required rough-in work generally come before finish surfaces. Settle product choices early enough to coordinate measurements, edges, and adjoining materials. Tubro Construction assigns a project manager to each project; ask how decisions and updates will be shared during the work. For projects with broader room changes, learn more about the company’s bathroom remodeling services.
What should a bathroom tile installation estimate include?
An estimate is easier to compare when the scope is specific. Ask which surfaces and preparation tasks are included, what materials are supplied, and what is excluded. If existing conditions will not be known until demolition, ask how a change to scope will be explained and approved before additional work proceeds.
- Surfaces to be tiled and approximate areas covered.
- Tile, grout, trim, and related finish materials supplied by each party.
- Removal and disposal of existing finishes, if included.
- Substrate preparation and the water-management approach in wet areas.
- Layout, pattern, edge details, and transitions.
- Coordination with plumbing fixtures and related bathroom work.
- How concealed conditions or requested changes will be handled.
Compare estimates by scope, not headline total alone. Check whether they cover the same surfaces, materials, preparation, and finishing details. Tubro Construction offers free estimates and transparent upfront pricing with no hidden fees. Use the conversation to clarify the room and your priorities so the proposed work can be understood before decisions are made.
Ask how product allowances or owner-supplied materials are handled, if applicable. Confirm who checks quantities, what happens if a selected item is unavailable, and whether alternatives need approval. These details help avoid confusion when a finish decision affects the layout, trim, or schedule. Avoid assuming that two proposals include the same preparation or finishing work unless the written scopes say so.
How can you prepare for an estimate conversation?
Bring approximate room dimensions, current-condition photos, and a list of surfaces you hope to tile. Note cracked tile, suspected moisture, uneven flooring, or a shower that needs a different configuration. These observations do not replace an assessment, but they help identify what should be reviewed. Share samples or inspiration images and point out what you like about them: the color, pattern, scale, or edge treatment.
Separate must-haves from preferences. You might prioritize a practical shower-floor surface and an easy-to-clean wall, while treating a decorative niche border as optional. If storage, accessibility, fixtures, or layout are also part of the goal, mention them early. That helps establish whether the request is tile-only or part of a coordinated bathroom remodel. Homeowners considering a broader plan can look at accessibility remodeling options when relevant to their needs.
To make the conversation useful, ask for the next decisions in order: what will be inspected, what must be selected before work begins, and how proposed changes will be communicated. You can also review recent project examples to describe a finish or scope you have in mind. Examples can clarify preferences, but the actual plan needs to reflect your room and product selections.
What should you ask about communication and project coordination?
Tile work touches several decisions that homeowners may make at different times. Agree on who will answer questions, how changes will be recorded, and when selections are needed. Keep a shared written list of tile product names, grout color, trim, fixture models, and layout decisions. If a selection changes, confirm how the change affects the work before assuming the original plan still applies.
Ask how the project team will communicate when demolition reveals an unexpected condition. A clear process should identify the issue, explain available choices, and confirm any change to scope before proceeding. This is especially useful when the visible finish cannot show what lies beneath it. Tubro Construction emphasizes clear communication and assigns a project manager; ask what updates you can expect and who your point of contact will be.
Before work starts, confirm which bathroom areas will be unavailable and what preparation the household should make. Do not assume that a particular schedule or sequence applies to every project; the scope and conditions affect the plan. Clarify how material selections and decisions will be recorded, and keep copies of the agreed details where everyone involved can refer to them.
Frequently asked questions about bathroom tile installation
Can I replace only the shower tile?
Possibly, but first determine whether the substrate and water-management components are suitable to remain. The answer depends on the shower’s construction and the conditions behind the finish. An assessment can clarify whether a surface replacement is appropriate or whether more work is needed.
Should wall tile and floor tile match?
No. Many bathrooms pair a distinctive wall tile with a complementary floor tile. Consider how color, texture, and grout relate across the room, and confirm that each product is suitable for its intended surface.
How do I choose grout color?
Decide whether you want joints to blend or stand out, then compare a sample with the actual tile. Consider the overall pattern and cleaning preferences. Ask the installer to confirm the grout product and joint requirements for the selected tile and location.
What if the wall or floor is uneven?
Have it evaluated before tile is installed. Preparation depends on the substrate and tile product. Ask the estimator to identify expected preparation and explain how concealed conditions would affect the scope.
When should I finalize tile and fixture selections?
Resolve selections early enough to confirm dimensions, openings, edges, and transitions before installation. If a product or fixture changes, share that information promptly and ask whether the layout or scope needs to be revised.
Make your estimate conversation specific
Bathroom tile installation works best when product, layout, surface preparation, grout, edges, and fixtures are treated as one connected plan. Write down your priorities and ask how the proposed scope addresses them. For a bathroom project in Western Washington, contact Tubro Construction to discuss tile choices and related work.
Bring your ideas. We’ll talk through the next step.
Tell us about your home, your project city, and what you would like to change.
Request a Free Estimate