Remodeling journal
Planning Basement Remodeling
Plan basement remodeling with a clear scope, moisture checks, layout priorities, and realistic estimates before choosing finishes or beginning work.
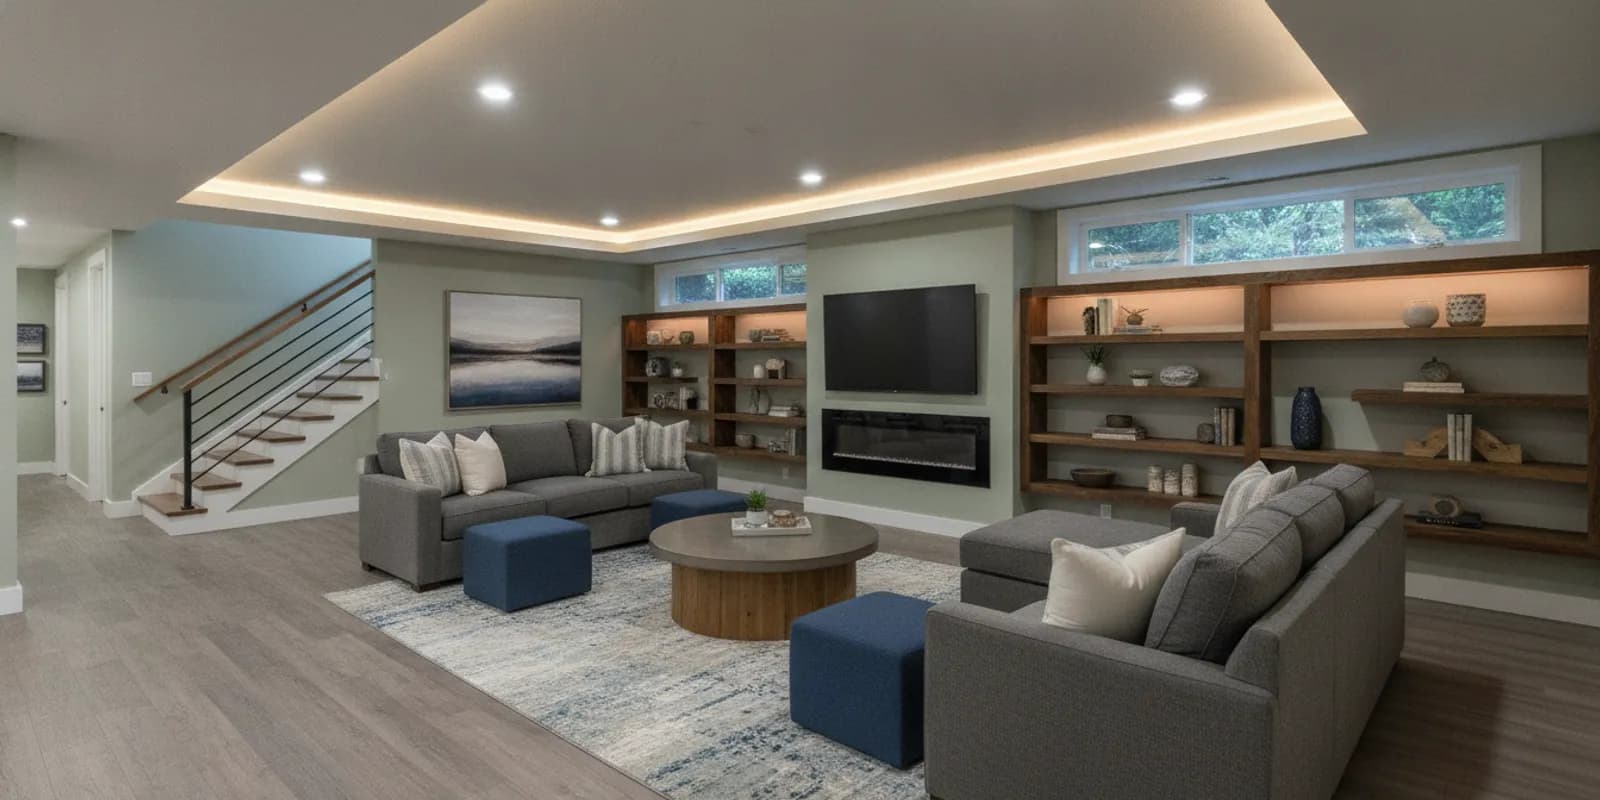
Basement remodeling can make underused space more comfortable and useful, but a successful plan starts with what a finished photo cannot show. Before choosing flooring or paint, consider moisture, ceiling height, utilities, access, and how your household will use the space. You do not need a complete design before asking questions; a clear list of goals is a useful first step.
What should you decide before planning basement remodeling?
Begin with the problem the project should solve. Perhaps you need a family gathering space, a quiet work area, more accessible storage, or a better arrangement for rooms that already exist. Each goal affects layout, lighting, electrical needs, and finish choices. If several uses matter, rank them: decide what the space must do now and what could remain a future option.
Walk through the basement at different times of day. Notice where daylight enters, where the stairs arrive, and which corners feel low, dark, or difficult to reach. Measure the main dimensions and make a simple sketch. Mark windows, doors, posts, mechanical equipment, and visible signs of water. This is not a construction drawing; it is a practical way to explain the space and your priorities.
- List intended uses and who will use the room.
- Identify storage and equipment that must remain accessible.
- Note comfort concerns such as cold floors, noise, or dim areas.
- Separate essential work from upgrades you would consider if the scope allows.
Write a short example brief: “We want a family room with a place for a desk; keep the water heater and storage accessible; first investigate the old damp mark near the exterior wall.” That concise description gives a contractor a more useful starting point than a finish photo alone. Learn about the range of residential work on the general contracting service page. If the space you need cannot fit within the current footprint, compare the idea with the options on the home additions page.
Why should moisture and existing conditions come first?
Below-grade rooms deserve a careful look before finishes cover walls or floors. Check for damp areas, staining, musty odors, peeling coatings, or signs water has entered. These clues do not diagnose a cause, but they are reasons to investigate before installing materials that might conceal the condition. If water has appeared before, share what you know about when it happened and any repairs already made.
Make a basic record: take wide and close-up photos, note the location, and describe whether the area seems dry or changes after wet weather. Do not assume a clean-looking surface is ready to finish. A proposal should explain how known concerns are treated and what happens if concealed conditions are discovered once work is underway. Ask how extra work would be discussed and documented before it proceeds.
Look beyond moisture, too. Note the visible condition of foundation walls, the slab, framing, and existing finishes. Observe where beams, ducts, pipes, and wiring lower the ceiling. A layout that appears simple on paper may need adjustment to work around these features. Resolving questions early can prevent a finish selection from driving a plan that does not fit the actual room.
How do layout, light, and ceiling height shape the plan?
Plan how people will move through the room before giving every corner a purpose. Keep the route from the stairs to the main gathering area clear. Avoid locating storage or furniture where it blocks access to mechanical equipment. For a room with several uses, map the circulation first, then position seating, work, and storage zones around it. A quick sketch with arrows for movement can reveal awkward crossings before construction drawings are prepared.
Think about lighting in layers. General room lighting supports everyday use; task lighting can help at a desk, reading chair, or counter. Consider the location of existing windows and the activities planned near them. Do not select fixtures in isolation: ceiling obstructions and existing wiring may shape what is practical. A discussion of options should account for the actual room and planned work.
Measure the lowest ceiling points, not just the height in the middle of the room. Ductwork, pipes, beams, and wiring can change clearance from one zone to another. Note where those obstructions occur on your sketch. This can guide furniture placement, storage height, and lighting decisions and keep expectations realistic. A finish approach that looks open in another home may not suit a basement with a different set of systems.
What systems, access, and approvals should you review?
Basement work can interact with heating, electrical, plumbing, and other home systems. Record the visible locations of the furnace, water heater, electrical panel, cleanouts, shutoffs, and plumbing. Keep service access in mind when considering new walls, closets, or built-ins. A tidy finished room still needs practical access to equipment for inspection and maintenance.
Think through how people and materials will get to the work area. Stair width, turns, doorways, and the route through an occupied home can affect planning and protection. Ask where materials might be staged, how work areas will be separated, and which household routes may be affected. If you work from home or have pets, explain those practical constraints while discussing the project rather than waiting until the work area is set up.
Permits and code requirements depend on the work and the property. Do not assume every basement finish follows the same requirements. Ask which approvals may apply to the proposed scope and who will confirm them before construction. If the idea includes changes to walls, plumbing, electrical, windows, or a sleeping area, raise those details early. They are not merely finish choices and may affect the plan.
For a reliable starting point, the Washington State Department of Labor & Industries explains its role in electrical permitting and inspections on its electrical permits and inspections page. That information concerns electrical work, not every building approval. Confirm requirements for your specific property and the full scope with the relevant local building department; this guide is not a determination that a permit is or is not required.
Which basement finishes should you compare?
Choose finishes in light of the room’s use and conditions. A busy family area may call for surfaces that are practical to clean. A storage zone may benefit more from durable, reachable shelving than decorative finishes. For flooring, compare appearance, comfort, maintenance, and compatibility with the existing floor and moisture conditions. Confirm the substrate and address moisture questions before selecting a product.
Paint, trim, doors, and fixtures can help the basement feel connected to the rest of the house. Bring samples or reference images to a planning discussion, but treat them as direction rather than final specifications. Installation methods and site conditions matter as much as a product’s appearance. The flooring selection guide offers questions for comparing surfaces, and the home preparation guide covers practical preparation before work begins.
Consider a simple room-by-room schedule of selections. In the main living zone, decide what floor comfort and cleaning matter most. At a desk, prioritize appropriate lighting and convenient outlets in the plan. In storage, favor access and capacity over a finish that hides every item. This order helps you compare options by function before getting drawn into color choices.
What should you compare in basement remodeling estimates?
Compare estimates by scope and assumptions, not just the bottom line. One proposal may include different preparation, materials, or treatment of existing conditions than another. Ask what is included and excluded, which selections remain open, and how changes will be handled. Tubro Construction describes its pricing as upfront with no hidden fees and offers free estimates; written scope still matters so both sides understand what is being considered.
| Estimate area | Questions to ask | Why it matters |
|---|---|---|
| Preparation and existing conditions | How are observed moisture, damaged finishes, or uneven surfaces addressed? | Known conditions can affect the work and finish plan. |
| Layout and access | Which walls, doors, storage zones, and equipment clearances are included? | Confirms the proposed space can work for daily use. |
| Systems and approvals | Which electrical, plumbing, heating, or permit-related items are in scope? | Prevents assumptions about work that may not be included. |
| Materials and finishes | Which products are specified, and what remains to be selected? | Broad labels such as “standard” can conceal important differences. |
| Uncertain conditions | How will newly discovered work be reviewed, priced, and approved? | Sets expectations before a change is needed. |
| Communication | How will decisions, questions, and scope changes be recorded? | Creates a clear path for resolving issues. |
For example, two proposals may both describe a finished family room. One may include surface preparation and named finish selections, while another leaves these as allowances or exclusions. Ask each contractor to explain the difference. A lower total can reflect a narrower scope; a higher total can include work that another estimate omits. The goal is not to choose the longest list, but to understand which proposal fits your priorities and the home’s conditions.
Ask for an explanation of allowances, too. If a selection is not final, find out what amount or assumption the estimate uses and what would cause a change. Clarify whether a listed item is a defined product, a placeholder, or work not yet evaluated. These distinctions help make comparisons more meaningful and can identify decisions you need to make before a scope is settled.
Questions about the contractor relationship are worth asking alongside questions about materials. Review questions to ask a general contractor and guidance on clear communication with your contractor. You can also use recent project examples to point out details you like. They can help explain preferences, but they do not establish that another home has the same conditions or scope.
How can you prepare for a useful estimate conversation?
You do not need a perfect plan. Share the project’s purpose, the parts of the basement you hope to change, and concerns you have noticed. A few measurements, photos, a rough sketch, and examples of styles you like can make the conversation concrete. Be candid about what you do not know, including the history of moisture or past repairs.
- Write down the main goal and your top two or three priorities.
- Take wide photos of the room and close-ups of any visible problem areas.
- Mark equipment, storage, and access that must remain usable.
- Separate choices already made from questions where you want guidance.
- Ask what the estimate assumes, what remains uncertain, and how the next steps will be explained.
It also helps to say what a successful result would change in everyday life. For instance, describe whether the family needs a shared place to relax, a quieter work corner, or storage that is easier to reach. Then explain any trade-off you are willing to consider, such as keeping a mechanical area visually simple if that helps preserve access. Specific priorities give a planning conversation a practical direction without requiring you to dictate construction solutions.
Homeowners in Tubro Construction’s service area can use the contact page to request a free estimate. The company serves homeowners in King and Pierce Counties in Western Washington. An inquiry starts a discussion; it does not reserve an appointment. If your project may involve several areas of the home, describe the full goal so the estimate conversation can focus on the right scope.
What questions should you ask before moving forward?
A useful decision is based on clarity, not on pressure to finalize every detail immediately. Ask for a written description of the work, the assumptions behind it, and the remaining decisions. Confirm how you will communicate during the project and how proposed changes will be presented. Tubro assigns a project manager to each project, providing a designated point of contact; ask how that communication will work for the scope you are considering.
- What parts of the basement are included, and what is specifically excluded?
- Which existing conditions have been observed, and which remain unknown?
- What selections or allowances could change the scope?
- Which access or household arrangements should be planned in advance?
- What approvals may apply, and who will confirm them?
For project examples and service information, the Tubro Construction site provides a starting point. Review the details relevant to your home rather than assuming a general example answers a site-specific question. A direct conversation can clarify whether the proposed work matches your goals and what information would be needed next.
Request a free remodeling estimate
Frequently asked questions about basement remodeling
Can I start planning before I know exactly what I want?
Yes. Begin with why you want to change the space and a short list of priorities. Share what you know and what remains uncertain. A contractor can discuss possible next steps based on the home and the described scope; final selections can come after existing conditions and practical constraints are better understood.
Should I choose flooring before checking for moisture?
No. First note signs of moisture and investigate the condition of the room and floor. Choose a finish only after confirming that the surface and conditions suit the proposed material. A product’s appearance alone cannot establish that it is appropriate for a particular basement.
Will every basement remodeling project need a permit?
Requirements depend on the work and the property. Ask which approvals may apply to the specific scope and confirm them with the relevant local authority before construction. Do not rely on a general assumption that all basement projects follow the same process.
How can I compare two estimates fairly?
Compare written scope, preparation, materials, exclusions, assumptions, allowances, and the process for changes. Ask about differences before choosing. Similar totals do not necessarily mean proposals include the same work.
Make the first conversation useful
A thoughtful basement plan begins with how you want to use the space and an honest review of its existing conditions. Gather what you know, identify what remains uncertain, and ask for a clear explanation of scope before deciding how to proceed.
Bring your ideas. We’ll talk through the next step.
Tell us about your home, your project city, and what you would like to change.
Book Your Free Estimate