
Remodeling journal
Roof Trusses: Design, Planning, and Installation Considerations
Learn what roof trusses require, which design details to confirm, how installation is coordinated, and what to ask before work begins.
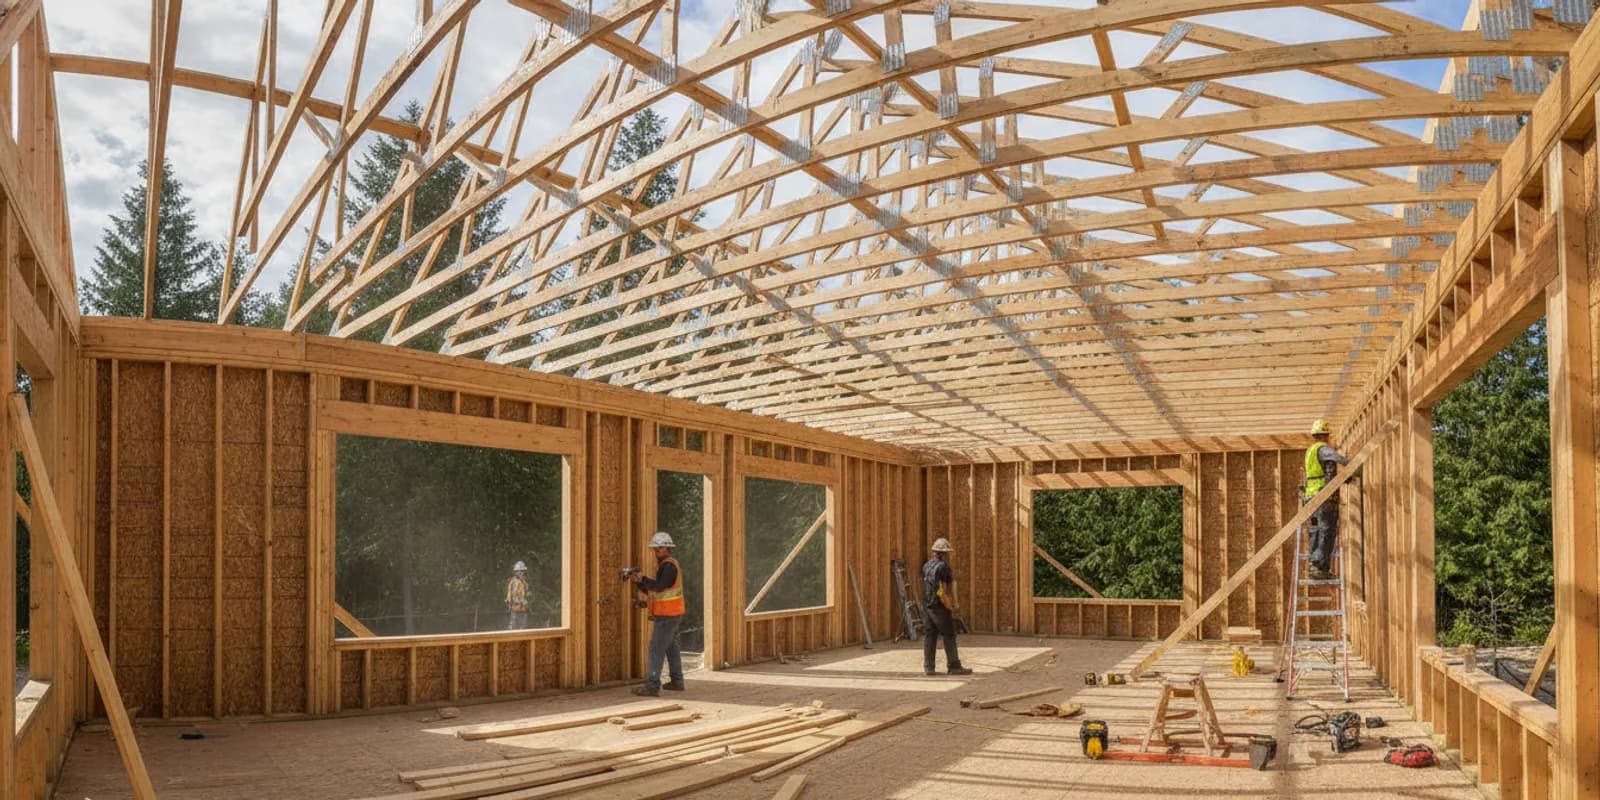
Roof trusses are a central part of a roof’s structure, but choosing and installing them is not a stand-alone decision. Their design has to fit the building plans, roof shape, loads, supporting walls, and the sequence of construction. If you are planning a home addition, new build, or major roof-related project, understanding these coordination points can help you ask better questions before work begins.
What do roof trusses do?
A roof truss is a structural assembly made from connected members arranged to support a roof. Its shape and internal members work together to carry roof loads and transfer them to the parts of the building designed to support them. Trusses are commonly manufactured to match a particular building plan, so they should not be treated as interchangeable pieces of framing.
For a homeowner, the important point is coordination. The truss layout needs to agree with the roof geometry and the building below it. Supporting walls, openings, ceiling plans, and other structural elements all affect how the roof system is laid out. A change in one place can require review elsewhere.
Trusses also differ from a site-built rafter system. Each approach has its own design and construction requirements. The right choice depends on the building plans and the project’s needs; it is not simply a matter of selecting the style that appears easiest to install. A contractor can explain how the planned roof structure fits the broader scope and which design decisions still need confirmation.
What information should be settled before ordering roof trusses?
Trusses are usually designed around defined project inputs. If key dimensions or openings are still changing, an order based on incomplete information may no longer match the current plan. Before moving forward, confirm that the relevant project details are coordinated among the homeowner, designer or engineer where involved, contractor, and truss supplier.
- Building dimensions: Confirm the exterior wall locations, building width and length, and any unusual changes in the footprint.
- Roof geometry: Verify the roof shape, slopes, ridges, hips, valleys, overhangs, and any transitions between roof sections.
- Openings and projections: Identify skylights, chimneys, dormers, vents, or other planned features that affect the roof layout.
- Ceiling and attic plans: Discuss vaulted or raised ceilings, attic access, storage expectations, and other uses of the space below the roof.
- Loads and design criteria: Confirm the project’s applicable structural design requirements with the qualified professionals responsible for the plans.
- Support locations: Make sure the roof framing plan coordinates with the walls and other supports below it.
- Related building systems: Allow space and plan routes for mechanical, electrical, and plumbing work without assuming that structural members can be cut or moved later.
These are coordination prompts, not a substitute for project-specific structural design. The details and required reviews depend on the project. If you are still weighing a larger building plan, it may help to review planning ideas for home additions alongside the roof discussion, so the new space and its structure are considered together.
Which design choices affect the roof system?
Roof design is more than selecting a pitch. Each choice can affect the truss configuration, the way loads are carried, the space available below the roof, or the construction sequence. Before finalizing the plans, discuss how the following items fit together.
Roof shape and transitions
A simple roof shape may have a different layout from one with intersecting ridges, hips, valleys, or several changes in height. Those transitions can require additional planning and coordination. Ask whether the truss layout shown in the project documents covers every roof section and how the connections between sections will be handled.
Ceiling height and usable space
A ceiling plan can influence the type and arrangement of roof framing. A flat ceiling, a vaulted area, and a space intended for access or storage do not necessarily use the same configuration. Describe how you want the rooms to feel and function, then ask the design team to explain what the selected structure allows. Do not assume that an open-looking attic can later be converted into living or storage space without a separate review.
Openings and equipment
Skylights, attic access, ventilation components, and equipment routes should be discussed before the framing package is finalized. Their locations may need to align with the designed framing layout. Bring these items forward early rather than waiting until trades are working around an installed roof.
Supporting structure below
The roof system depends on its planned points of support. Changes to walls, room layouts, large openings, or an addition connection can affect the structural coordination. If the project includes moving a wall or opening up a room, make sure the roof and wall plans are reviewed as a coordinated set, not as separate decisions.
Structural research on light-frame roof assemblies examines how truss stiffness variation and joints relate to assembly performance. That is one reason project-specific design and installation instructions matter; a homeowner should not assume that a visually similar truss is an approved substitute. See the U.S. Forest Service report, Structural performance of light-frame roof assemblies, for research focused on roof truss assembly performance.
How do roof trusses fit into the construction sequence?
Installation is one stage in a larger sequence, and the work should be coordinated with the plans, delivery, site readiness, and follow-on trades. Exact steps vary by project, so ask the contractor to explain the sequence for your home rather than relying on a generic schedule.
- Confirm the design information. Review the current plans and verify that dimensions, roof shape, openings, and support locations match the intended project.
- Coordinate the truss package. The contractor and relevant design professionals should confirm the truss layout and any project-specific details before the order is finalized.
- Prepare the site and supporting structure. The building should be ready for the planned delivery and installation. Access, staging space, and the condition and layout of the supports may affect logistics.
- Plan delivery and handling. Trusses are large structural components. The contractor should discuss how they will be delivered, staged, lifted, and protected at the site.
- Install according to the approved documents. The crew should follow the project-specific layout and installation requirements. Any discrepancy should be raised before the work proceeds on an assumption.
- Complete required temporary and permanent bracing. Bracing is part of safe, stable erection and must follow the applicable design and installation instructions.
- Coordinate inspections and the next trades. Confirm which reviews or inspections apply to the project and when subsequent roofing and building work can proceed.
Roof truss erection involves jobsite safety considerations, including planning for the work and appropriate bracing. WorkSafe Victoria’s Safe erection of roof trusses checklist offers a safety-focused reference for employers and contractors. It is not a substitute for Washington requirements or the project’s approved plans, but it reinforces why installation should be planned and handled by qualified construction professionals.
If your roof work is part of a broader build, review the overall general contracting project scope and how it connects with custom home planning. A coordinated scope helps homeowners understand which decisions happen before framing and which are handled during construction.
What should homeowners ask their contractor?
You do not need to arrive with a finished design to have a useful planning conversation. Bring the goals you do know,such as a taller ceiling, an addition, or a roof opening,and ask how they affect the project documents and sequence. These questions can make responsibilities and open decisions clearer:
- Which drawings or specifications are being used to lay out the roof framing?
- Who is responsible for coordinating the roof design with the walls, openings, and supporting structure?
- Have the room layout, ceiling plan, and any attic access or storage goals been included?
- Which decisions must be final before the trusses are ordered?
- How will delivery, staging, lifting, and site access be handled?
- What installation, bracing, and inspection steps are included in the construction plan?
- Who should I contact if the field conditions do not match the plans?
- How will a requested change be reviewed, priced, and approved before work continues?
- What work is included in the estimate, and what items are outside its scope?
Clear answers do not mean every construction detail is fixed from the start. They should tell you how the team will handle questions, changes, and decisions. Tubro Construction emphasizes upfront pricing, communication, and an assigned project manager for each project. Ask how project communication and estimate scope will work for your specific job.
Which planning approaches can homeowners compare?
There is no single roof-framing choice that fits every project. Use the table as a conversation guide, not as a design specification or price comparison. The final approach must be determined for the building and reviewed by the appropriate professionals.
| Planning consideration | What to confirm | Why it matters |
|---|---|---|
| Standard roof shape | Roof dimensions, slope, overhangs, and support locations | The framing package needs to match the actual building geometry. |
| Complex roof transitions | Ridges, hips, valleys, intersecting sections, and connections | Transitions require coordination across roof areas and supporting structure. |
| Vaulted or raised ceiling | Desired room volume, ceiling line, and structural design | Ceiling goals can affect the selected framing configuration. |
| Attic access or intended use | Access opening and any planned storage or equipment needs | Space below the roof should not be assumed usable without design review. |
| Roof openings or equipment | Locations of skylights, vents, chimneys, and planned routes | Early coordination helps prevent conflicts with the framing layout. |
| Changed walls or addition | Updated plans, points of support, and connection details | Changes below the roof may affect the roof framing and its load path. |
When comparing proposals, look beyond a short line item that says “roof trusses.” Ask what design coordination, delivery, installation, bracing, and related framing work are included or excluded. Confirm who obtains or provides the project documents and how changes are handled. This gives you a more meaningful basis for comparing scope without relying on a price that may omit different tasks.
What common planning oversights cause trouble?
Many avoidable issues begin when a decision that affects the roof is made after the framing details are already underway. Keep these risks in view during planning:
- Ordering before dimensions are settled. Verify current building dimensions and design revisions before the package is finalized.
- Assuming the ceiling plan is separate. Discuss ceiling height, vaulted areas, and attic access with the people coordinating the structure.
- Adding openings late. Raise skylight, vent, chimney, and access needs while layouts are being coordinated.
- Expecting field changes to be simple. Do not cut, notch, remove, or alter structural components without review and authorization from the responsible design professional.
- Leaving trade routes until installation. Plan mechanical, electrical, and plumbing needs so later work does not conflict with structural members.
- Comparing estimates without matching scope. Check whether each estimate covers the same design coordination, delivery, erection, bracing, and follow-on work.
When an issue appears on site, pause the affected work and raise it with the contractor. The answer may require a plan review or a documented change. A clear chain of communication helps prevent an informal adjustment from becoming a hidden structural assumption.
How can you prepare for a roof truss conversation?
A short preparation list can make an estimate discussion more productive, even if you do not yet have finished plans. Gather any existing drawings, photographs, or notes that show the building and the areas you want to change. Then write down what you need the space to do.
- Mark rooms where you want a different ceiling height or more open feeling.
- List proposed openings, roof features, and equipment that may affect the framing plan.
- Note whether attic access or storage is a goal, without assuming the space can support it.
- Identify any walls, room layouts, or addition connections that may change.
- Ask what decisions need to be made now and what can be refined later.
If your project also involves kitchen or bathroom work, the kitchen remodeling and bathroom remodeling pages provide context for discussing those broader scopes. For a planned change to an existing home, you can also review Tubro Construction’s service areas and recent project examples before contacting the team.
Request a free project estimate
Frequently asked questions about roof trusses
Can roof trusses be changed after they are installed?
Do not cut, drill, notch, move, or remove a truss member based on a guess or a verbal assumption. Changes to structural components need review and approval from the responsible design professional and should follow the project’s documented direction.
Can I decide on a skylight after the trusses are ordered?
Tell the contractor about a possible skylight as early as you can. Its location must be coordinated with the roof layout and applicable design details. Whether a later change is possible depends on the specific plans and review; do not assume it can be added without affecting the framing or scope.
Do roof trusses create attic storage space?
Not automatically. The space and capacity depend on the design and the intended use. Tell the project team if storage or access is important, and have the responsible professionals confirm what the roof structure is designed to accommodate.
Who should answer structural questions during construction?
Start with your contractor or assigned project manager, who can coordinate the question with the appropriate designer or engineer. The person responsible for structural design should resolve design questions, and any resulting change should be documented before affected work proceeds.
Plan roof framing as part of the whole project
Good roof truss planning connects design inputs, supporting structure, installation logistics, and homeowner goals before materials arrive on site. Bring questions forward, confirm which plans govern the work, and make sure requested changes receive the right review. Tubro Construction offers free estimates and works with homeowners on remodeling, additions, and construction projects in King and Pierce Counties in Western Washington; contact the team to discuss the next step for your project.
Bring your ideas. We’ll talk through the next step.
Tell us about your home, your project city, and what you would like to change.
Book Your Free Estimate